Welcome to 64 Park Circle! This spacious 1,300 sq. ft. bungalow offers 5 bedrooms, 3 full bathrooms, an attached 24x24 garage, and a fantastic location close to parks and walking trails. Built in 2001, this home offers a solid foundation for someone ready to roll up their sleeves and make it their own. The home is priced with updates in mind and is ready for a refresh, including new shingles & decks, paint, flooring, interior doors, and kitchen updates, along with other finishing touches throughout. With PEX plumbing already in place and a functional layout offering plenty of space, there is great potential here to create a beautiful family home tailored to your own style. The main living room features a cozy gas fireplace, while the appliances are all only a few years old. With five bedrooms, three full bathrooms, generous square footage, and a desirable location, this is a great opportunity for a buyer looking to build equity through renovations and updates. An additional bedroom could be built in the basement. Bring your ideas and see the potential at 64 Park Circle!
For sale
C$349,900
64 W Park Cir, Whitecourt, AB T7S 1S7
5beds
1,300sqft
Single Family Residence
Built in 2001
6,969 Square Feet Lot
$-- Zestimate®
C$269/sqft
C$-- HOA
What's special
- 38 days |
- 16 |
- 2 |
Zillow last checked:
Listing updated:
Listed by:
Jacqueline Richards, Associate,
Re/Max Advantage (Whitecourt),
Rachelle Richards, Associate,
Re/Max Advantage (Whitecourt)
Source: courtesy of Pillar9 System,MLS®#: A2326777 Originating MLS®#: Alberta West Realtors Association
Originating MLS®#: Alberta West Realtors AssociationFacts & features
Interior
Bedrooms & bathrooms
- Bedrooms: 5
- Bathrooms: 2
- Full bathrooms: 2
Other
- Level: Main
- Dimensions: 12`5" x 12`7"
Bedroom
- Level: Main
- Dimensions: 10`9" x 9`11"
Bedroom
- Level: Main
- Dimensions: 9`11" x 10`6"
Bedroom
- Level: Main
- Dimensions: 10`7" x 11`5"
Bedroom
- Level: Basement
- Dimensions: 16`2" x 13`6"
Other
- Level: Main
- Dimensions: 7`11" x 7`10"
Other
- Level: Main
- Dimensions: 9`8" x 4`11"
Family room
- Level: Basement
- Dimensions: 12`1" x 29`10"
Other
- Level: Main
- Dimensions: 21`5" x 14`2"
Laundry
- Level: Basement
- Dimensions: 8`7" x 11`11"
Living room
- Level: Main
- Dimensions: 12`8" x 16`7"
Heating
- Central, Natural Gas
Cooling
- None
Appliances
- Included: Dishwasher, Dryer, Electric Oven, Freezer, Range Hood, Refrigerator, Washer
- Laundry: In Basement
Features
- See Remarks
- Flooring: Carpet, Hardwood, Linoleum
- Basement: Full
- Number of fireplaces: 1
- Fireplace features: Gas, Living Room
Interior area
- Total interior livable area: 1,300 sqft
Property
Parking
- Total spaces: 5
- Parking features: Double Garage Attached
- Attached garage spaces: 2
Features
- Levels: One
- Stories: 1
- Entry location: Ground
- Patio & porch: Deck, Front Porch
- Exterior features: Other
- Fencing: Fenced
- Frontage length: 16.46M 54`0"
Lot
- Size: 6,969 Square Feet
- Features: Landscaped
Details
- Parcel number: 56948700
- Zoning: R-1B Low Density Resident
Construction
Type & style
- Home type: SingleFamily
- Architectural style: Bungalow
- Property subtype: Single Family Residence
Materials
- Vinyl Siding
- Foundation: Concrete Perimeter
- Roof: Asphalt Shingle
Condition
- New construction: No
- Year built: 2001
Community & HOA
Community
- Features: Park, Playground, Sidewalks
- Subdivision: NONE
HOA
- Has HOA: No
Location
- Region: Whitecourt
Financial & listing details
- Price per square foot: C$269/sqft
- Date on market: 7/6/2026
- Inclusions: Negotiable
Price history
Price history is unavailable.
Public tax history
Tax history is unavailable.
Climate risks
Neighborhood: T7S
Nearby schools
GreatSchools rating
No schools nearby
We couldn't find any schools near this home.
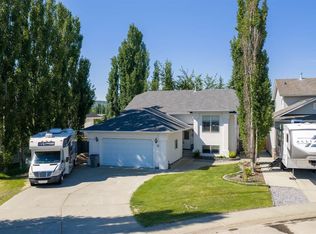
- C$587,5004 bd3 ba1.3k sqft1 NE Park Close, Whitecourt, AB T7S1S7For Sale
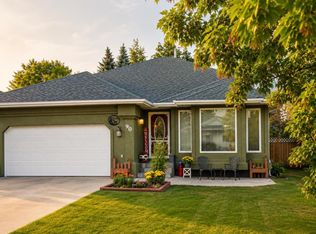
- C$464,9004 bd3 ba1.3k sqft90 Park Dr, Whitecourt, AB T7S1S4For Sale
- C$464,9004 bd3 ba1.3k sqft90 S Park Dr, Whitecourt, AB T7S1S4For Sale

- C$685,0006 bd4 ba3.3k sqft113 Park Dr, Whitecourt, AB T7S1S6For Sale
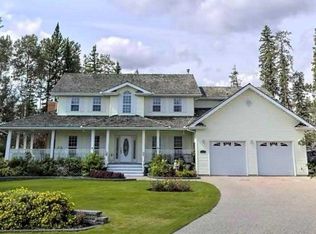
- C$498,5005 bd3 ba1.5k sqft27 N Park Cir, Whitecourt, AB T7S1V3For Sale
- C$260,0000.51 acres6 Park Hts, Whitecourt, AB T7S1S4Lot/Land
- C$710,0006 bd4 ba2.3k sqft101 NE Park Dr, Whitecourt, AB T7S1S6For Sale
- C$574,9006 bd3 ba1.5k sqft18 S Park Ky, Whitecourt, AB T7S1W9For Sale
Similar homes
- C$349,9004 bd2 ba1.1k sqft26 N Olson Cres, Whitecourt, AB T7S 1T8For Sale
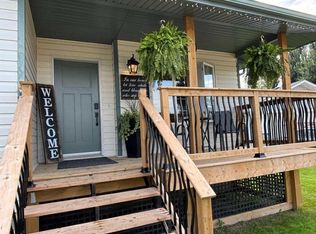 MLS ID #A2332245, Donna Carew, Associate, Re/Max Advantage (Whitecourt). courtesy of Pillar9 System
 - C$365,0004 bd3 ba1.1k sqft57 S Atkinson Cres, Whitecourt, AB T7S 1C7For Sale
 MLS ID #A2333326, Amanda Stanchfield, Associate, Re/Max Advantage (Whitecourt). courtesy of Pillar9 System
 - C$349,9006 bd3 ba1.2k sqft8 S Harolds Holw, Whitecourt, AB T7S 1C3For Sale
 MLS ID #A2320049, Sue Berube-Chauvet, Associate, Exit Realty Results. courtesy of Pillar9 System
 - C$319,9003 bd3 ba1.3k sqft38 Kimzey Cross, Whitecourt, AB T7S 1G1For Sale
 MLS ID #A2328641, Elva Roche, Associate, Re/Max Advantage (Whitecourt). courtesy of Pillar9 System
 - C$416,9004 bd3 ba1.1k sqft193 Park Dr E, Whitecourt, AB T7S 1R3For SaleMLS ID #A2319505, Rachelle Richards, Associate, Re/Max Advantage (Whitecourt). courtesy of Pillar9 System
- C$349,0004 bd2 ba1.2k sqft78 N Harolds Holw, Whitecourt, AB T7S 1C4For SaleMLS ID #A2323937, Janet Kuehn, Broker, Royal Lepage Modern Realty. courtesy of Pillar9 System
- C$290,0004 bd2 ba1k sqft22 SE Athabasca Dr, Whitecourt, AB T7S 1H2For SaleMLS ID #A2326949, James Mabey, Broker, Century 21 Masters. courtesy of Pillar9 System
- C$307,0005 bd3 ba1k sqft121 Mink Creek Rd, Whitecourt, AB T7S 1C9For SaleCentury 21 Canada
- C$307,0005 bd3 ba1k sqft121 N Mink Creek Rd, Whitecourt, AB T7S 1C9For SaleMLS ID #A2312673, Sherri Gibson, Associate, Century 21 Masters. courtesy of Pillar9 System
- C$329,9004 bd3 ba1.2k sqft29 N Lyons Cres, Whitecourt, AB T7S 1B9For SaleMLS ID #A2289978, Elva Roche, Associate, Re/Max Advantage (Whitecourt). courtesy of Pillar9 System
- C$449,9005 bd3 ba1.1k sqft66 N Cedar Hts, Whitecourt, AB T7S 0A4For SaleMLS ID #A2333784, Lexi Ames, Associate, Re/Max Advantage (Whitecourt). courtesy of Pillar9 System
- C$464,9004 bd3 ba1.3k sqft90 S Park Dr, Whitecourt, AB T7S 1S4For SaleMLS ID #A2286642, Melinda Grabler, Associate, Century 21 Masters. courtesy of Pillar9 System
- C$464,9004 bd3 ba1.3k sqft90 Park Dr, Whitecourt, AB T7S 1S4For SaleCentury 21 Canada
- C$339,0003 bd2 ba1.4k sqft4005 55th Ave, Whitecourt, AB T7S 1C5For SaleMLS ID #E4491010, Stephanie Martin-Rawluk, Century 21 Masters. RAE
- C$274,9006 bd4 ba1.2k sqft25 SE Wedow Dr, Whitecourt, AB T7S 1B6For SaleMLS ID #A2331102, Lyndsay Perkins, Associate, Re/Max Advantage (Whitecourt). courtesy of Pillar9 System
- C$498,5005 bd3 ba1.5k sqft27 N Park Cir, Whitecourt, AB T7S 1V3For SaleMLS ID #A2288301, Janet Kuehn, Broker, Royal Lepage Modern Realty. courtesy of Pillar9 System
- C$297,5004 bd2 ba994 sqft94 E Harolds Holw, Whitecourt, AB T7S 1C4For SaleMLS ID #A2316105, Glen Mott, Associate, Exit Realty Results. courtesy of Pillar9 System
- C$449,9004 bd3 ba1.2k sqft27 SW Patterson Pl, Whitecourt, AB T7S 1W5For SaleMLS ID #A2331286, Amanda Stanchfield, Associate, Re/Max Advantage (Whitecourt). courtesy of Pillar9 System
- C$334,5003 bd2 ba1.2k sqft595012 S Range Road 130 Lot 2A, Woodlands County, AB T0E 0B0For SaleMLS ID #A2309723, Lexi Ames, Associate, Re/Max Advantage (Whitecourt). courtesy of Pillar9 System
- C$298,0003 bd2 ba1.5k sqft34 S Gunderson Dr, Whitecourt, AB T7S 0C5For SaleMLS ID #A2332013, Janet Kuehn, Broker, Royal Lepage Modern Realty. courtesy of Pillar9 System
