Executive 1528 sq ft Bungalow located on the quiet cul-de-sac of Park Point. Move in ready! you will enjoy the fantastic floor plan with a roomy front and garage entries, enclaved main floor laundry in the garage entry. Being a bungalow with an open floor plan, high vaulted ceiling, 12 ' raised eating bar lots counter space, under counter lighting, large pantry and 6 large bedrooms with closet organizers in each one, yes there is lots of storage. The fully developed basement has a good sized square feet leaving the family room is large and inviting. Some up grades include new shingles in 2019, basement flooring, hot water on demand in 2021, there is also natural gas ran to the 10x12 almost fully covered rear deck. Also the stucco and rock exterior add the regal street appeal. This property has underground sprinkles and backs onto green zone with no neighbors behind you. Lots more to see in this beautiful home!
For sale
C$574,900
18 S Park Ky, Whitecourt, AB T7S 1W9
6beds
1,528sqft
Single Family Residence
Built in 2005
7,840 Square Feet Lot
$-- Zestimate®
C$376/sqft
C$-- HOA
What's special
Fantastic floor planHigh vaulted ceilingUnder counter lightingLarge pantryLots of storageFully developed basementStucco and rock exterior
- 64 days |
- 3 |
- 0 |
Zillow last checked:
Listing updated:
Listed by:
Jim Mcgrath, Associate,
Re/Max Advantage (Whitecourt)
Source: courtesy of Pillar9 System,MLS®#: A2321680 Originating MLS®#: Alberta West Realtors Association
Originating MLS®#: Alberta West Realtors AssociationFacts & features
Interior
Bedrooms & bathrooms
- Bedrooms: 6
- Bathrooms: 3
- Full bathrooms: 3
Bedroom
- Level: Main
- Dimensions: 10`10" x 13`10"
Bedroom
- Level: Main
- Dimensions: 10`3" x 9`11"
Other
- Level: Main
- Dimensions: 11`9" x 14`6"
Bedroom
- Level: Basement
- Dimensions: 10`2" x 10`10"
Bedroom
- Level: Basement
- Dimensions: 11`0" x 13`5"
Bedroom
- Level: Basement
- Dimensions: 10`2" x 12`3"
Other
- Level: Main
Other
- Level: Basement
Other
- Level: Main
Dining room
- Level: Main
- Dimensions: 10`10" x 11`11"
Family room
- Level: Basement
- Dimensions: 15`9" x 28`2"
Kitchen
- Level: Main
- Dimensions: 12`0" x 11`7"
Laundry
- Level: Main
Living room
- Level: Main
- Dimensions: 13`8" x 17`9"
Heating
- Forced Air, Natural Gas
Cooling
- None
Appliances
- Included: Dishwasher, Dryer, Garage Control(s), Microwave Hood Fan, Refrigerator, Stove(s), Washer
- Laundry: Main Level
Features
- Built-in Features, Closet Organizers, Kitchen Island, No Smoking Home, Pantry, Recessed Lighting, Sump Pump(s)
- Flooring: Carpet, Laminate, Linoleum, Tile
- Windows: Vinyl Windows, Window Coverings
- Basement: Full
- Number of fireplaces: 1
- Fireplace features: Gas
Interior area
- Total interior livable area: 1,528 sqft
Property
Parking
- Total spaces: 4
- Parking features: Double Garage Attached, Driveway, Heated Garage, Off Street
- Attached garage spaces: 2
- Has uncovered spaces: Yes
Features
- Levels: One
- Stories: 1
- Patio & porch: Patio
- Exterior features: Fire Pit, Private Yard
- Pool features: Community
- Fencing: None
- Frontage length: 18.29M 60`0"
Lot
- Size: 7,840 Square Feet
- Features: Back Yard, City Lot, No Neighbours Behind, Underground Sprinklers
Details
- Parcel number: 56949569
- Zoning: R1
Construction
Type & style
- Home type: SingleFamily
- Architectural style: Bungalow
- Property subtype: Single Family Residence
Materials
- Brick, Concrete, Stucco, Vinyl Siding, Wood Frame
- Foundation: Concrete Perimeter
- Roof: Asphalt Shingle
Condition
- New construction: No
- Year built: 2005
Community & HOA
Community
- Features: Airport/Runway, Clubhouse, Fishing, Golf, Lake, Park, Playground, Street Lights, Tennis Court(s)
- Subdivision: NONE
HOA
- Has HOA: No
Location
- Region: Whitecourt
Financial & listing details
- Price per square foot: C$376/sqft
- Date on market: 6/17/2026
- Inclusions: None
Price history
Price history is unavailable.
Public tax history
Tax history is unavailable.
Climate risks
Neighborhood: T7S
Nearby schools
GreatSchools rating
No schools nearby
We couldn't find any schools near this home.
- C$535,0004 bd3 ba1.5k sqft6 W Park Cir, Whitecourt, AB T7S1H9For Sale
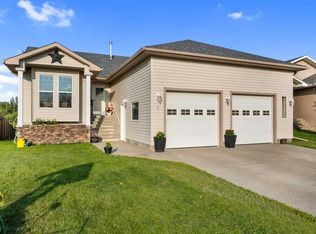
- C$349,9005 bd2 ba1.3k sqft64 W Park Cir, Whitecourt, AB T7S1S7For Sale

- C$889,0007.04 acresNE 24 59 12 W5 Hilltop Subdivision, Whitecourt, AB T7S1H5Lot/Land

- C$---- bd-- ba-- sqft57 N Park Dr, Whitecourt, AB T7S1S3Off Market
- C$587,5004 bd3 ba1.3k sqft1 NE Park Close, Whitecourt, AB T7S1S7For Sale
- C$464,9004 bd3 ba1.3k sqft90 Park Dr, Whitecourt, AB T7S1S4For Sale
- C$464,9004 bd3 ba1.3k sqft90 S Park Dr, Whitecourt, AB T7S1S4For Sale
- C$416,9004 bd3 ba1.1k sqft193 Park Dr E, Whitecourt, AB T7S1R3For Sale
Similar homes
- C$587,5004 bd3 ba1.3k sqft1 NE Park Close, Whitecourt, AB T7S 1S7For Sale
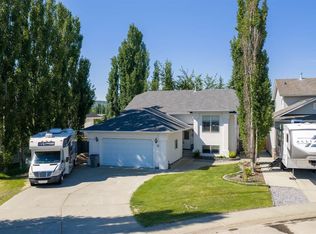 MLS ID #A2311888, Amanda Stanchfield, Associate, Re/Max Advantage (Whitecourt). courtesy of Pillar9 System
 - C$535,0004 bd3 ba1.5k sqft6 W Park Cir, Whitecourt, AB T7S 1H9For SaleMLS ID #A2329227, Janet Kuehn, Broker, Royal Lepage Modern Realty. courtesy of Pillar9 System
- C$615,0005 bd3 ba1.6k sqft45B N Beaver Dr, Whitecourt, AB T7S 1G4For Sale
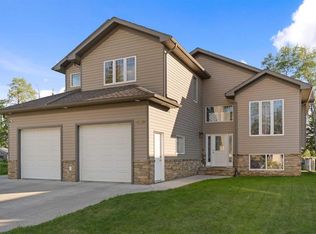 MLS ID #A2319368, Janet Kuehn, Broker, Royal Lepage Modern Realty. courtesy of Pillar9 System
 - C$599,9004 bd3 ba2.2k sqft115017 N Township Road 600a, Woodlands County, AB T7S 0B7For Sale
 MLS ID #A2336527, Garry Mindus, Associate, Re/Max Advantage (Whitecourt). courtesy of Pillar9 System
 - C$624,9005 bd4 ba1.4k sqft2 N 592056 Range Rd #121, Woodlands County, AB T7S 1P3For SaleMLS ID #A2319254, Lyndsay Perkins, Associate, Re/Max Advantage (Whitecourt). courtesy of Pillar9 System
- C$604,9005 bd3 ba1.6k sqft42 W Riverstone Rd, Whitecourt, AB T7S 0E5For SaleMLS ID #A2327509, Lexi Ames, Associate, Re/Max Advantage (Whitecourt). courtesy of Pillar9 System
- C$349,9005 bd2 ba1.3k sqft64 W Park Cir, Whitecourt, AB T7S 1S7For SaleMLS ID #A2326777, Jacqueline Richards, Associate, Re/Max Advantage (Whitecourt). courtesy of Pillar9 System
- C$464,9004 bd3 ba1.3k sqft90 S Park Dr, Whitecourt, AB T7S 1S4For SaleMLS ID #A2286642, Melinda Grabler, Associate, Century 21 Masters. courtesy of Pillar9 System
- C$464,9004 bd3 ba1.3k sqft90 Park Dr, Whitecourt, AB T7S 1S4For SaleCentury 21 Canada
- C$449,9005 bd3 ba1.1k sqft66 N Cedar Hts, Whitecourt, AB T7S 0A4For SaleMLS ID #A2333784, Lexi Ames, Associate, Re/Max Advantage (Whitecourt). courtesy of Pillar9 System
- C$416,9004 bd3 ba1.1k sqft193 Park Dr E, Whitecourt, AB T7S 1R3For SaleMLS ID #A2319505, Rachelle Richards, Associate, Re/Max Advantage (Whitecourt). courtesy of Pillar9 System
- C$499,9005 bd3 ba1.2k sqft102 S Poplar Dr, Whitecourt, AB T7S 1W7For SaleMLS ID #A2332795, Janet Kuehn, Broker, Royal Lepage Modern Realty. courtesy of Pillar9 System
- C$550,0005 bd3 ba1.5k sqft592062 State Highway 32 #6, Woodlands County, AB T7S 1N5For SaleCentury 21 Canada
- C$439,0005 bd3 ba1.2k sqft27 SW Baly Rd, Whitecourt, AB T7S 1R6For SaleMLS ID #A2336648, Melinda Grabler, Associate, Century 21 Masters. courtesy of Pillar9 System
- C$550,0005 bd3 ba1.5k sqft592062 S Highway 32 #6, Woodlands County, AB T7S 1N5For SaleMLS ID #A2294982, Denine Lozinski, Associate, Century 21 Twin Realty. courtesy of Pillar9 System
- C$529,9003 bd3 ba1.6k sqft113033 W Township Rd #592-42, Woodlands County, AB T7S 2A1For SaleMLS ID #A2334051, Lexi Ames, Associate, Re/Max Advantage (Whitecourt). courtesy of Pillar9 System
- C$579,0005 bd3 ba1.5k sqft1 Range Road 110 #590059, Rural Woodlands County, AB T7P 1E8For SaleCentury 21 Canada
- C$579,0005 bd3 ba1.5k sqft1 E Range Road 110 #590059, Rural Woodlands County, AB T7P 1E8For SaleMLS ID #A2307248, Melinda Grabler, Associate, Century 21 Masters. courtesy of Pillar9 System
- C$615,0004 bd3 ba1.2k sqft26 E Range Road 114 #591026, Woodlands County, AB T0E 1N0For SaleMLS ID #A2324872, Janet Kuehn, Broker, Royal Lepage Modern Realty. courtesy of Pillar9 System
- C$449,9004 bd3 ba1.2k sqft27 SW Patterson Pl, Whitecourt, AB T7S 1W5For SaleMLS ID #A2331286, Amanda Stanchfield, Associate, Re/Max Advantage (Whitecourt). courtesy of Pillar9 System
