Backing directly onto a quiet green space featuring an open field, a park, and a neighbourhood ice rink in the winter, this home offers a peaceful setting with the rare benefit of having no neighbours behind you. The property features a spacious four-bedroom bungalow design with over 1,500 square feet of living space on the main level alone. Inside, tall vaulted ceilings frame an open-concept layout where the living room, centered around a cozy wood-burning fireplace, flows into a kitchen updated this year with freshly painted cabinets and brand-new quartz countertops. Off the main living area, a covered and screened-in deck lets you enjoy the quiet outdoor views while staying completely protected from the weather and bugs. The primary bedroom is tucked away at the back of the house for maximum privacy, complete with a walk-in closet and an ensuite bathroom with a stand-up shower. Two more bedrooms are located on the main floor—including a front-facing room currently used as an office. A full four-piece bathroom is across from a handy laundry room, and plenty of hallway storage. The oversized 28-by-26-foot attached garage features overhead heating and dual access, with separate staircases leading directly to both the main floor and the basement. Downstairs, the bright walk-out basement is warmed by cozy in-floor heating and forced air, offering full-sized windows and a massive 34-foot recreation room roughed-in for a wet bar, with plenty of extra space to easily frame in a fifth bedroom if needed. Fabulous space and a large yard in a great neighbourhood!
For sale
C$535,000
6 W Park Cir, Whitecourt, AB T7S 1H9
4beds
1,503sqft
Single Family Residence
Built in 2002
7,405 Square Feet Lot
$-- Zestimate®
C$356/sqft
C$-- HOA
What's special
Spacious four-bedroom bungalow designTall vaulted ceilingsOpen-concept layoutCovered and screened-in deckQuiet outdoor viewsWalk-in closetFull four-piece bathroom
- 39 days |
- 3 |
- 0 |
Zillow last checked:
Listing updated:
Listed by:
Janet Kuehn, Broker,
Royal Lepage Modern Realty,
Lynden Kuehn, Associate,
Royal Lepage Modern Realty
Source: courtesy of Pillar9 System,MLS®#: A2329227 Originating MLS®#: Alberta West Realtors Association
Originating MLS®#: Alberta West Realtors AssociationFacts & features
Interior
Bedrooms & bathrooms
- Bedrooms: 4
- Bathrooms: 3
- Full bathrooms: 3
Bedroom
- Level: Main
- Dimensions: 12`0" x 10`0"
Bedroom
- Level: Main
- Dimensions: 10`0" x 11`0"
Other
- Level: Main
- Dimensions: 14`5" x 12`5"
Bedroom
- Level: Basement
- Dimensions: 13`0" x 14`0"
Other
- Level: Main
Other
- Level: Basement
Other
- Level: Main
Other
- Level: Main
- Dimensions: 22`0" x 14`0"
Other
- Level: Main
- Dimensions: 6`5" x 6`0"
Other
- Level: Basement
- Dimensions: 13`0" x 12`0"
Game room
- Level: Basement
- Dimensions: 15`0" x 37`0"
Other
- Level: Main
- Dimensions: 23`0" x 15`0"
Laundry
- Level: Main
- Dimensions: 6`5" x 5`5"
Living room
- Level: Main
- Dimensions: 14`0" x 15`0"
Storage
- Level: Basement
- Dimensions: 60`0" x 6`0"
Walk in closet
- Level: Main
- Dimensions: 6`0" x 6`0"
Heating
- Radiant Floor, Forced Air, Natural Gas
Cooling
- None
Appliances
- Included: Dishwasher, Dryer, Microwave Hood Fan, Refrigerator, Stove(s), Washer
- Laundry: Laundry Room, Main Level
Features
- Built-in Features, Ceiling Fan(s), High Ceilings, Kitchen Island, Open Floorplan, Pantry, Storage, Walk-In Closet(s)
- Flooring: Carpet, Laminate
- Windows: Vinyl Windows, Window Coverings
- Basement: Full
- Number of fireplaces: 1
- Fireplace features: Wood Burning
Interior area
- Total interior livable area: 1,503 sqft
Video & virtual tour
Property
Parking
- Total spaces: 4
- Parking features: Concrete, Double Garage Attached, Off Street
- Attached garage spaces: 2
- Has uncovered spaces: Yes
Features
- Levels: One
- Stories: 1
- Patio & porch: Deck, See Remarks
- Exterior features: Lighting, Private Yard, Rain Gutters
- Pool features: Community
- Fencing: Fenced
- Frontage length: 15.61M 51`3"
Lot
- Size: 7,405 Square Feet
- Features: Back Yard, Few Trees, Front Yard, Lawn, No Neighbours Behind, Rectangular Lot, Yard Lights
Details
- Parcel number: 56631669
- Zoning: R-1B
Construction
Type & style
- Home type: SingleFamily
- Architectural style: Bungalow
- Property subtype: Single Family Residence
Materials
- Mixed
- Foundation: Concrete Perimeter
- Roof: Asphalt Shingle
Condition
- New construction: No
- Year built: 2002
Utilities & green energy
- Sewer: Public Sewer
- Water: Public
Community & HOA
Community
- Features: Golf, Park, Playground, Sidewalks, Street Lights
- Subdivision: NONE
HOA
- Has HOA: No
Location
- Region: Whitecourt
Financial & listing details
- Price per square foot: C$356/sqft
- Date on market: 7/16/2026
- Inclusions: Town issued garbage can, bowflex
Price history
Price history is unavailable.
Public tax history
Tax history is unavailable.
Climate risks
Neighborhood: T7S
Nearby schools
GreatSchools rating
No schools nearby
We couldn't find any schools near this home.
- C$889,0007.04 acresNE 24 59 12 W5 Hilltop Subdivision, Whitecourt, AB T7S1H5Lot/Land

- C$574,9006 bd3 ba1.5k sqft18 S Park Ky, Whitecourt, AB T7S1W9For Sale

- C$997,0004 bd4 ba2.6k sqft48 Ravine Dr, Whitecourt, AB T7S1H5For Sale
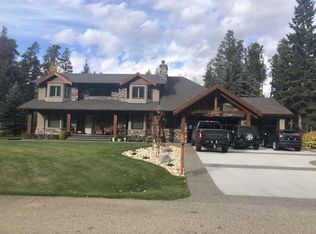
- C$997,0004 bd4 ba2.6k sqft48 S Ravine Dr, Whitecourt, AB T7S1H5For Sale

- C$---- bd-- ba-- sqft57 N Park Dr, Whitecourt, AB T7S1S3Off Market
- C$725,0006 bd3 ba2.2k sqft39 N Ravine Dr, Whitecourt, AB T7S1H5For Sale
- C$416,9004 bd3 ba1.1k sqft193 Park Dr E, Whitecourt, AB T7S1R3For Sale
- C$349,9005 bd2 ba1.3k sqft64 W Park Cir, Whitecourt, AB T7S1S7For Sale
Similar homes
- C$587,5004 bd3 ba1.3k sqft1 NE Park Close, Whitecourt, AB T7S 1S7For Sale
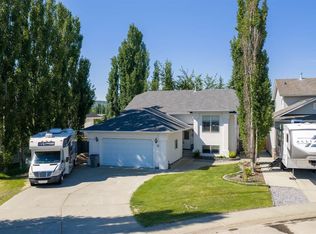 MLS ID #A2311888, Amanda Stanchfield, Associate, Re/Max Advantage (Whitecourt). courtesy of Pillar9 System
 - C$574,9006 bd3 ba1.5k sqft18 S Park Ky, Whitecourt, AB T7S 1W9For SaleMLS ID #A2321680, Jim Mcgrath, Associate, Re/Max Advantage (Whitecourt). courtesy of Pillar9 System
- C$464,9004 bd3 ba1.3k sqft90 S Park Dr, Whitecourt, AB T7S 1S4For Sale
 MLS ID #A2286642, Melinda Grabler, Associate, Century 21 Masters. courtesy of Pillar9 System
 - C$464,9004 bd3 ba1.3k sqft90 Park Dr, Whitecourt, AB T7S 1S4For Sale
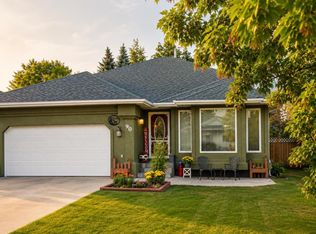 Century 21 Canada
 - C$499,9005 bd3 ba1.2k sqft102 S Poplar Dr, Whitecourt, AB T7S 1W7For SaleMLS ID #A2332795, Janet Kuehn, Broker, Royal Lepage Modern Realty. courtesy of Pillar9 System
- C$416,9004 bd3 ba1.1k sqft193 Park Dr E, Whitecourt, AB T7S 1R3For SaleMLS ID #A2319505, Rachelle Richards, Associate, Re/Max Advantage (Whitecourt). courtesy of Pillar9 System
- C$615,0005 bd3 ba1.6k sqft45B N Beaver Dr, Whitecourt, AB T7S 1G4For SaleMLS ID #A2319368, Janet Kuehn, Broker, Royal Lepage Modern Realty. courtesy of Pillar9 System
- C$449,9004 bd3 ba1.2k sqft27 SW Patterson Pl, Whitecourt, AB T7S 1W5For SaleMLS ID #A2331286, Amanda Stanchfield, Associate, Re/Max Advantage (Whitecourt). courtesy of Pillar9 System
- C$529,9003 bd3 ba1.6k sqft113033 W Township Rd #592-42, Woodlands County, AB T7S 2A1For SaleMLS ID #A2334051, Lexi Ames, Associate, Re/Max Advantage (Whitecourt). courtesy of Pillar9 System
- C$624,9005 bd4 ba1.4k sqft2 N 592056 Range Rd #121, Woodlands County, AB T7S 1P3For SaleMLS ID #A2319254, Lyndsay Perkins, Associate, Re/Max Advantage (Whitecourt). courtesy of Pillar9 System
- C$599,9004 bd3 ba2.2k sqft115017 N Township Road 600a, Woodlands County, AB T7S 0B7For SaleMLS ID #A2336527, Garry Mindus, Associate, Re/Max Advantage (Whitecourt). courtesy of Pillar9 System
- C$449,9005 bd3 ba1.1k sqft66 N Cedar Hts, Whitecourt, AB T7S 0A4For SaleMLS ID #A2333784, Lexi Ames, Associate, Re/Max Advantage (Whitecourt). courtesy of Pillar9 System
- C$349,9005 bd2 ba1.3k sqft64 W Park Cir, Whitecourt, AB T7S 1S7For SaleMLS ID #A2326777, Jacqueline Richards, Associate, Re/Max Advantage (Whitecourt). courtesy of Pillar9 System
- C$434,9004 bd3 ba1.3k sqft47 W Rodeo Way, Whitecourt, AB T7S 0B9For SaleMLS ID #A2332650, Amanda Stanchfield, Associate, Re/Max Advantage (Whitecourt). courtesy of Pillar9 System
- C$604,9005 bd3 ba1.6k sqft42 W Riverstone Rd, Whitecourt, AB T7S 0E5For SaleMLS ID #A2327509, Lexi Ames, Associate, Re/Max Advantage (Whitecourt). courtesy of Pillar9 System
- C$439,0005 bd3 ba1.2k sqft27 SW Baly Rd, Whitecourt, AB T7S 1R6For SaleMLS ID #A2336648, Melinda Grabler, Associate, Century 21 Masters. courtesy of Pillar9 System
- C$615,0004 bd3 ba1.2k sqft26 E Range Road 114 #591026, Woodlands County, AB T0E 1N0For SaleMLS ID #A2324872, Janet Kuehn, Broker, Royal Lepage Modern Realty. courtesy of Pillar9 System
- C$469,9003 bd2 ba1.4k sqft31 W Spruce Rd, Whitecourt, AB T7S 0C7For SaleMLS ID #A2333322, Amanda Stanchfield, Associate, Re/Max Advantage (Whitecourt). courtesy of Pillar9 System
- C$550,0005 bd3 ba1.5k sqft592062 State Highway 32 #6, Woodlands County, AB T7S 1N5For SaleCentury 21 Canada
- C$550,0005 bd3 ba1.5k sqft592062 S Highway 32 #6, Woodlands County, AB T7S 1N5For SaleMLS ID #A2294982, Denine Lozinski, Associate, Century 21 Twin Realty. courtesy of Pillar9 System
