Welcome to this beautifully maintained, 1,251 sq. ft. bi-level built in 2005, ideally located within walking distance of the local golf course and ball diamonds while offering total privacy with no rear neighbours and direct views of mature trees. Thoughtfully designed inside and out, the exterior features an exposed aggregate driveway leading to a heated, attached double garage (26' x 24' with in-floor heat), along with over 100 feet of dedicated RV parking, a 10' x 16' powered shed, central air conditioning, and shingles updated around 2023. Inside, the main floor shines with soaring vaulted ceilings, warm hardwood flooring, and expansive north-facing windows that fill the living spaces with natural light. The well-equipped kitchen includes stainless steel appliances, a gas stove, and a walk-in pantry. Three main-floor bedrooms offer exceptional versatility, including a front-facing room ideal for a home office, a primary bedroom overlooking the quiet backyard with a walk-in closet and 3 piece ensuite and a secondary bedroom featuring a convenient laundry chute directly to the lower level. The bright basement features 9-foot ceilings, large windows, a cozy gas fireplace, and under-stairs storage, plus two additional bedrooms for a total of five throughout the home with one basement bedroom featuring its own independent in-floor heat zone. A 4 piece lower bath with an extra-long 6 ft soaking tub adds an elevated touch of comfort, while the spacious utility room houses a water softener and efficient mechanical systems. With three distinct heat sources (forced air furnace, boiler for in-floor heat, and gas fireplace) and a back deck equipped with a natural gas line, this move-in-ready home provides exceptional comfort, storage, and seclusion year-round.
For sale
C$499,900
102 S Poplar Dr, Whitecourt, AB T7S 1W7
5beds
1,251sqft
Single Family Residence
Built in 2005
8,276 Square Feet Lot
$-- Zestimate®
C$400/sqft
C$-- HOA
What's special
Exposed aggregate drivewayCentral air conditioningSoaring vaulted ceilingsWarm hardwood flooringWell-equipped kitchenStainless steel appliancesGas stove
- 24 days |
- 9 |
- 0 |
Zillow last checked:
Listing updated:
Listed by:
Janet Kuehn, Broker,
Royal Lepage Modern Realty,
Lynden Kuehn, Associate,
Royal Lepage Modern Realty
Source: courtesy of Pillar9 System,MLS®#: A2332795 Originating MLS®#: Alberta West Realtors Association
Originating MLS®#: Alberta West Realtors AssociationFacts & features
Interior
Bedrooms & bathrooms
- Bedrooms: 5
- Bathrooms: 3
- Full bathrooms: 3
Bedroom
- Level: Main
- Dimensions: 11`0" x 9`0"
Bedroom
- Level: Main
- Dimensions: 10`0" x 10`0"
Other
- Level: Main
- Dimensions: 14`0" x 11`0"
Bedroom
- Level: Basement
- Dimensions: 10`0" x 12`0"
Bedroom
- Level: Basement
- Dimensions: 15`0" x 9`0"
Other
- Level: Main
Other
- Level: Main
Other
- Level: Basement
Other
- Level: Lower
- Dimensions: 5`0" x 7`0"
Family room
- Level: Basement
- Dimensions: 17`0" x 23`0"
Other
- Level: Basement
- Dimensions: 11`0" x 13`0"
Other
- Level: Main
- Dimensions: 12`0" x 20`0"
Living room
- Level: Main
- Dimensions: 13`0" x 15`0"
Walk in closet
- Level: Main
- Dimensions: 5`0" x 4`0"
Heating
- Boiler, Radiant Floor, Forced Air
Cooling
- Central Air
Appliances
- Included: Dishwasher, Dryer, Garage Control(s), Microwave Hood Fan, Refrigerator, Stove(s), Washer
- Laundry: In Basement
Features
- Ceiling Fan(s), Closet Organizers, High Ceilings, Open Floorplan, Pantry, See Remarks, Storage, Walk-In Closet(s)
- Flooring: Carpet, Ceramic Tile, Hardwood
- Windows: Vinyl Windows, Window Coverings
- Basement: Full
- Number of fireplaces: 1
- Fireplace features: Gas
Interior area
- Total interior livable area: 1,251 sqft
Video & virtual tour
Property
Parking
- Total spaces: 7
- Parking features: Aggregate, Double Garage Attached, Garage Door Opener, Heated Garage
- Attached garage spaces: 2
- Has uncovered spaces: Yes
Features
- Levels: Bi-Level
- Stories: 1
- Patio & porch: Deck
- Exterior features: BBQ gas line, Lighting, Private Yard, Rain Gutters, Storage
- Pool features: Community
- Fencing: Fenced
- Frontage length: 19.52M 64`1"
Lot
- Size: 8,276 Square Feet
- Features: Back Yard, Few Trees, Front Yard, Lawn, No Neighbours Behind, Rectangular Lot, See Remarks, Street Lighting
Details
- Parcel number: 56949380
- Zoning: R-1B
Construction
Type & style
- Home type: SingleFamily
- Property subtype: Single Family Residence
Materials
- Mixed
- Foundation: Concrete Perimeter
- Roof: Asphalt Shingle
Condition
- New construction: No
- Year built: 2005
Community & HOA
Community
- Features: Airport/Runway, Fishing, Golf, Park, Playground, Sidewalks, Street Lights
- Subdivision: NONE
HOA
- Has HOA: No
Location
- Region: Whitecourt
Financial & listing details
- Price per square foot: C$400/sqft
- Date on market: 7/30/2026
- Inclusions: Shed. Town issued garbage can.
Price history
Price history is unavailable.
Public tax history
Tax history is unavailable.
Climate risks
Neighborhood: T7S
Nearby schools
GreatSchools rating
No schools nearby
We couldn't find any schools near this home.
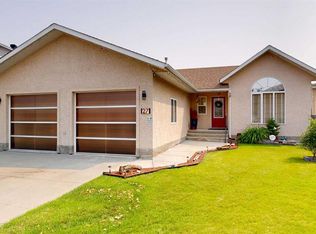
- C$449,9004 bd3 ba1.2k sqft27 SW Patterson Pl, Whitecourt, AB T7S1W5For Sale
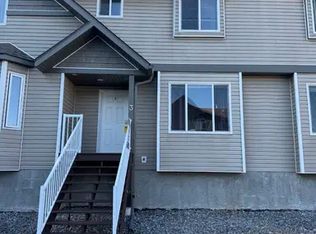
- C$--3 bd3 ba1.2k sqft71 Rodeo Way #3, Whitecourt, AB T7S0C2Off Market
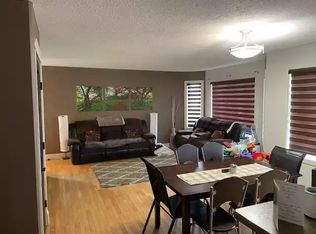
- C$--3 bd2 ba-- sqft78 Wellwood Dr #78, Whitecourt, AB T7S0B6Off Market
- C$434,9004 bd3 ba1.3k sqft47 W Rodeo Way, Whitecourt, AB T7S0B9For Sale

- C$258,0004 bd3 ba1.3k sqft92 S Wellwood Dr, Whitecourt, AB T7S0B6For Sale
- C$---- bd-- ba-- sqft96 Wellwood Dr, Whitecourt, AB T7S0B6Off Market
- C$365,0005 bd3 ba1.3k sqft108 S Wellwood Dr, Whitecourt, AB T7S0C6For Sale
- C$307,0005 bd3 ba1k sqft121 N Mink Creek Rd, Whitecourt, AB T7S1C9For Sale
Similar homes
- C$449,9004 bd3 ba1.2k sqft27 SW Patterson Pl, Whitecourt, AB T7S 1W5For SaleMLS ID #A2331286, Amanda Stanchfield, Associate, Re/Max Advantage (Whitecourt). courtesy of Pillar9 System
- C$439,0005 bd3 ba1.2k sqft27 SW Baly Rd, Whitecourt, AB T7S 1R6For Sale
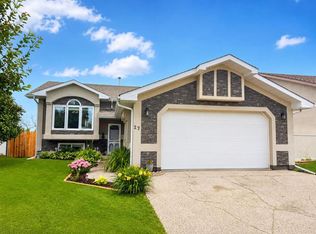 MLS ID #A2336648, Melinda Grabler, Associate, Century 21 Masters. courtesy of Pillar9 System
 - C$469,9003 bd2 ba1.4k sqft31 W Spruce Rd, Whitecourt, AB T7S 0C7For Sale
 MLS ID #A2333322, Amanda Stanchfield, Associate, Re/Max Advantage (Whitecourt). courtesy of Pillar9 System
 - C$434,9004 bd3 ba1.3k sqft47 W Rodeo Way, Whitecourt, AB T7S 0B9For SaleMLS ID #A2332650, Amanda Stanchfield, Associate, Re/Max Advantage (Whitecourt). courtesy of Pillar9 System
- C$535,0004 bd3 ba1.5k sqft6 W Park Cir, Whitecourt, AB T7S 1H9For SaleMLS ID #A2329227, Janet Kuehn, Broker, Royal Lepage Modern Realty. courtesy of Pillar9 System
- C$449,9005 bd3 ba1.1k sqft66 N Cedar Hts, Whitecourt, AB T7S 0A4For SaleMLS ID #A2333784, Lexi Ames, Associate, Re/Max Advantage (Whitecourt). courtesy of Pillar9 System
- C$604,9005 bd3 ba1.6k sqft42 W Riverstone Rd, Whitecourt, AB T7S 0E5For SaleMLS ID #A2327509, Lexi Ames, Associate, Re/Max Advantage (Whitecourt). courtesy of Pillar9 System
- C$464,9004 bd3 ba1.3k sqft90 S Park Dr, Whitecourt, AB T7S 1S4For SaleMLS ID #A2286642, Melinda Grabler, Associate, Century 21 Masters. courtesy of Pillar9 System
- C$464,9004 bd3 ba1.3k sqft90 Park Dr, Whitecourt, AB T7S 1S4For SaleCentury 21 Canada
- C$365,0004 bd3 ba1.1k sqft57 S Atkinson Cres, Whitecourt, AB T7S 1C7For SaleMLS ID #A2333326, Amanda Stanchfield, Associate, Re/Max Advantage (Whitecourt). courtesy of Pillar9 System
- C$349,9004 bd2 ba1.1k sqft26 N Olson Cres, Whitecourt, AB T7S 1T8For SaleMLS ID #A2332245, Donna Carew, Associate, Re/Max Advantage (Whitecourt). courtesy of Pillar9 System
- C$615,0005 bd3 ba1.6k sqft45B N Beaver Dr, Whitecourt, AB T7S 1G4For SaleMLS ID #A2319368, Janet Kuehn, Broker, Royal Lepage Modern Realty. courtesy of Pillar9 System
- C$416,9004 bd3 ba1.1k sqft193 Park Dr E, Whitecourt, AB T7S 1R3For SaleMLS ID #A2319505, Rachelle Richards, Associate, Re/Max Advantage (Whitecourt). courtesy of Pillar9 System
- C$587,5004 bd3 ba1.3k sqft1 NE Park Close, Whitecourt, AB T7S 1S7For SaleMLS ID #A2311888, Amanda Stanchfield, Associate, Re/Max Advantage (Whitecourt). courtesy of Pillar9 System
- C$349,0004 bd2 ba1.2k sqft78 N Harolds Holw, Whitecourt, AB T7S 1C4For SaleMLS ID #A2323937, Janet Kuehn, Broker, Royal Lepage Modern Realty. courtesy of Pillar9 System
- C$574,9006 bd3 ba1.5k sqft18 S Park Ky, Whitecourt, AB T7S 1W9For SaleMLS ID #A2321680, Jim Mcgrath, Associate, Re/Max Advantage (Whitecourt). courtesy of Pillar9 System
- C$307,0005 bd3 ba1k sqft121 N Mink Creek Rd, Whitecourt, AB T7S 1C9For SaleMLS ID #A2312673, Sherri Gibson, Associate, Century 21 Masters. courtesy of Pillar9 System
- C$307,0005 bd3 ba1k sqft121 Mink Creek Rd, Whitecourt, AB T7S 1C9For SaleCentury 21 Canada
- C$258,0004 bd3 ba1.3k sqft92 S Wellwood Dr, Whitecourt, AB T7S 0B6For SaleMLS ID #A2334522, Janet Kuehn, Broker, Royal Lepage Modern Realty. courtesy of Pillar9 System
- C$624,9005 bd4 ba1.4k sqft2 N 592056 Range Rd #121, Woodlands County, AB T7S 1P3For SaleMLS ID #A2319254, Lyndsay Perkins, Associate, Re/Max Advantage (Whitecourt). courtesy of Pillar9 System
