Welcome home! Pride of ownership is evident here. From the moment you drive up you’ll appreciate the appeal of the exterior and all of the attention to detail inside and out. Meticulous care of the yard and floral gardens is impressive! Through the front door you’ll be greeted by a generous entry way with tall ceilings, unique finishings and warm, neutral tones. The smooth and very thoughtful layout makes entertaining easy! Through your kitchen garden door, you’ll have easy access to your own private backyard retreat featuring mature trees, including beautiful multicolour lilacs, along with an abundance of perennials and established raspberry and rhubarb plants. Whether you're relaxing in the 4-seater cedar sauna, enjoying evenings around the fire pit on the lower deck, barbecuing on the upper deck, or appreciating the safety of the fully fenced yard with privacy walls and back alley access, this outdoor space was carefully designed to be enjoyed year-round. The beautiful kitchen is both beautiful and functional with plenty of cabinetry and counter space , and stainless steel appliances stay! Vinyl plank and tile flooring throughout the home gives it a modern feel. Upgrades are newer windows and poly b has been replaced. The basement is fully finished and offers a very generous family space, 2 bedrooms, 3 pc bath and laundry. Perfectly located close to schools, the golf course, Rotary/Festival Park, baseball and soccer fields, and scenic walking trails. This is a home for the whole family to enjoy! Move in and start making memories here.
For sale
C$439,000
27 SW Baly Rd, Whitecourt, AB T7S 1R6
5beds
1,245sqft
Single Family Residence
Built in 1995
5,662 Square Feet Lot
$-- Zestimate®
C$353/sqft
C$-- HOA
What's special
Unique finishingsWarm neutral tonesStainless steel appliancesNewer windows
- 16 hours |
- 4 |
- 0 |
Zillow last checked:
Listing updated:
Listed by:
Melinda Grabler, Associate,
Century 21 Masters
Source: courtesy of Pillar9 System,MLS®#: A2336648 Originating MLS®#: Alberta West Realtors Association
Originating MLS®#: Alberta West Realtors AssociationFacts & features
Interior
Bedrooms & bathrooms
- Bedrooms: 5
- Bathrooms: 3
- Full bathrooms: 3
Other
- Level: Main
- Dimensions: 10`10" x 12`0"
Bedroom
- Level: Main
- Dimensions: 10`6" x 10`0"
Bedroom
- Level: Main
- Dimensions: 9`0" x 10`10"
Bedroom
- Level: Basement
- Dimensions: 12`3" x 13`0"
Bedroom
- Level: Basement
- Dimensions: 10`0" x 11`0"
Other
- Level: Main
- Dimensions: 7`0" x 6`0"
Other
- Level: Basement
- Dimensions: 8`5" x 5`0"
Other
- Level: Main
- Dimensions: 5`0" x 7`0"
Dining room
- Level: Main
- Dimensions: 11`3" x 13`9"
Family room
- Level: Basement
- Dimensions: 35`0" x 14`0"
Kitchen
- Level: Main
- Dimensions: 11`0" x 12`0"
Laundry
- Level: Basement
- Dimensions: 6`3" x 7`1"
Living room
- Level: Main
- Dimensions: 13`6" x 13`9"
Heating
- Forced Air, Natural Gas
Cooling
- None
Appliances
- Included: Dishwasher, Dryer, Microwave Hood Fan, Refrigerator, Stove(s), Washer
- Laundry: In Basement
Features
- Ceiling Fan(s), Open Floorplan, Pantry, Recessed Lighting, Vaulted Ceiling(s), Walk-In Closet(s)
- Flooring: Tile
- Windows: Vinyl Windows
- Basement: Full
- Has fireplace: No
Interior area
- Total interior livable area: 1,245 sqft
Property
Parking
- Total spaces: 4
- Parking features: Double Garage Attached
- Attached garage spaces: 2
Features
- Levels: One,Bi-Level
- Stories: 1
- Entry location: Other
- Patio & porch: Deck
- Exterior features: Private Yard, Storage
- Pool features: Community
- Fencing: Fenced
- Frontage length: 14.93M 49`0"
Lot
- Size: 5,662 Square Feet
- Features: Back Lane, Back Yard, Front Yard, Fruit Trees/Shrub(s), Interior Lot, Landscaped, Lawn, Level, Rectangular Lot
Details
- Parcel number: 56948414
- Zoning: R1B
Construction
Type & style
- Home type: SingleFamily
- Property subtype: Single Family Residence
Materials
- Brick, Stucco
- Roof: Asphalt Shingle
Condition
- New construction: No
- Year built: 1995
Community & HOA
Community
- Features: Airport/Runway, Clubhouse, Golf, Park, Playground, Sidewalks, Street Lights
- Subdivision: NONE
HOA
- Has HOA: No
Location
- Region: Whitecourt
Financial & listing details
- Price per square foot: C$353/sqft
- Date on market: 8/12/2026
- Inclusions: OUTDOOR SAUNA
Price history
Price history is unavailable.
Public tax history
Tax history is unavailable.
Climate risks
Neighborhood: T7S
Nearby schools
GreatSchools rating
No schools nearby
We couldn't find any schools near this home.
- C$---- bd-- ba-- sqft20 Baly Rd, Whitecourt, AB T7S1R6Off Market
- C$---- bd-- ba-- sqft29 Allan Cres, Whitecourt, AB T7S1R6Off Market
- C$1,098,00010.2 acresPtnw 36 59 12 W5th Mink Crk, Whitecourt, AB T7S1H5Lot/Land

- C$349,9006 bd3 ba1.2k sqft8 S Harolds Holw, Whitecourt, AB T7S1C3For Sale

- C$349,0004 bd2 ba1.2k sqft78 N Harolds Holw, Whitecourt, AB T7S1C4For Sale
- C$365,0005 bd3 ba1.3k sqft108 S Wellwood Dr, Whitecourt, AB T7S0C6For Sale
- C$469,9003 bd2 ba1.4k sqft31 W Spruce Rd, Whitecourt, AB T7S0C7For Sale
- C$---- bd-- ba-- sqft96 Wellwood Dr, Whitecourt, AB T7S0B6Off Market
Similar homes
- C$449,9004 bd3 ba1.2k sqft27 SW Patterson Pl, Whitecourt, AB T7S 1W5For Sale
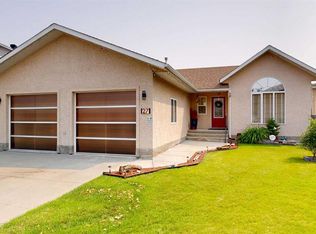 MLS ID #A2331286, Amanda Stanchfield, Associate, Re/Max Advantage (Whitecourt). courtesy of Pillar9 System
 - C$449,9005 bd3 ba1.1k sqft66 N Cedar Hts, Whitecourt, AB T7S 0A4For Sale
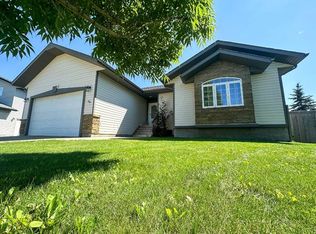 MLS ID #A2333784, Lexi Ames, Associate, Re/Max Advantage (Whitecourt). courtesy of Pillar9 System
 - C$434,9004 bd3 ba1.3k sqft47 W Rodeo Way, Whitecourt, AB T7S 0B9For Sale
 MLS ID #A2332650, Amanda Stanchfield, Associate, Re/Max Advantage (Whitecourt). courtesy of Pillar9 System
 - C$511,0005 bd3 ba1.2k sqft102 S Poplar Dr, Whitecourt, AB T7S 1W7For Sale
 MLS ID #A2332795, Janet Kuehn, Broker, Royal Lepage Modern Realty. courtesy of Pillar9 System
 - C$365,0004 bd3 ba1.1k sqft57 S Atkinson Cres, Whitecourt, AB T7S 1C7For SaleMLS ID #A2333326, Amanda Stanchfield, Associate, Re/Max Advantage (Whitecourt). courtesy of Pillar9 System
- C$469,9003 bd2 ba1.4k sqft31 W Spruce Rd, Whitecourt, AB T7S 0C7For SaleMLS ID #A2333322, Amanda Stanchfield, Associate, Re/Max Advantage (Whitecourt). courtesy of Pillar9 System
- C$384,9004 bd3 ba1.1k sqft54 E Olson Cres, Whitecourt, AB T7S 0B6For SaleMLS ID #A2328859, Lexi Ames, Associate, Re/Max Advantage (Whitecourt). courtesy of Pillar9 System
- C$349,9004 bd2 ba1.1k sqft26 N Olson Cres, Whitecourt, AB T7S 1T8For SaleMLS ID #A2332245, Donna Carew, Associate, Re/Max Advantage (Whitecourt). courtesy of Pillar9 System
- C$349,9006 bd3 ba1.2k sqft8 S Harolds Holw, Whitecourt, AB T7S 1C3For SaleMLS ID #A2320049, Sue Berube-Chauvet, Associate, Exit Realty Results. courtesy of Pillar9 System
- C$416,9004 bd3 ba1.1k sqft193 Park Dr E, Whitecourt, AB T7S 1R3For SaleMLS ID #A2319505, Rachelle Richards, Associate, Re/Max Advantage (Whitecourt). courtesy of Pillar9 System
- C$349,0004 bd2 ba1.2k sqft78 N Harolds Holw, Whitecourt, AB T7S 1C4For SaleMLS ID #A2323937, Janet Kuehn, Broker, Royal Lepage Modern Realty. courtesy of Pillar9 System
- C$464,9004 bd3 ba1.3k sqft90 Park Dr, Whitecourt, AB T7S 1S4For SaleCentury 21 Canada
- C$464,9004 bd3 ba1.3k sqft90 S Park Dr, Whitecourt, AB T7S 1S4For SaleMLS ID #A2286642, Melinda Grabler, Associate, Century 21 Masters. courtesy of Pillar9 System
- C$329,9004 bd3 ba1.2k sqft29 N Lyons Cres, Whitecourt, AB T7S 1B9For SaleMLS ID #A2289978, Elva Roche, Associate, Re/Max Advantage (Whitecourt). courtesy of Pillar9 System
- C$274,9006 bd4 ba1.2k sqft25 SE Wedow Dr, Whitecourt, AB T7S 1B6For SaleMLS ID #A2331102, Lyndsay Perkins, Associate, Re/Max Advantage (Whitecourt). courtesy of Pillar9 System
- C$307,0005 bd3 ba1k sqft121 Mink Creek Rd, Whitecourt, AB T7S 1C9For SaleCentury 21 Canada
- C$307,0005 bd3 ba1k sqft121 N Mink Creek Rd, Whitecourt, AB T7S 1C9For SaleMLS ID #A2312673, Sherri Gibson, Associate, Century 21 Masters. courtesy of Pillar9 System
- C$335,0006 bd2 ba1.4k sqft4740 S 56th Ave, Whitecourt, AB T7S 1B3For SaleMLS ID #A2330788, Jacqualine Chambers, Associate, Royal Lepage Modern Realty. courtesy of Pillar9 System
- C$297,5004 bd2 ba994 sqft94 E Harolds Holw, Whitecourt, AB T7S 1C4For SaleMLS ID #A2316105, Glen Mott, Associate, Exit Realty Results. courtesy of Pillar9 System
- C$498,5005 bd3 ba1.5k sqft27 N Park Cir, Whitecourt, AB T7S 1V3For SaleMLS ID #A2288301, Janet Kuehn, Broker, Royal Lepage Modern Realty. courtesy of Pillar9 System
