Location, lifestyle, and future potential—all at an exceptional price point! Rarely do you find an in-town home with a walkout basement. This beautifully designed 1,420 sq. ft. home is perfectly situated in a sought-after neighbourhood just steps from a large park and playground, with schools, shopping, walking trails, and everyday amenities all within easy reach. The undeveloped walkout basement offers endless possibilities and is already roughed in for both a future bathroom and in-floor heating, making it easy to customize the space to suit your family's needs. Whether you envision additional bedrooms, a spacious family room, home gym, or the ultimate entertainment area, the opportunity is yours to create. Upstairs, you'll love the bright, open-concept layout, where oversized windows flood the home with natural light and a beautiful barrel ceiling adds character and architectural charm. The kitchen, dining, and living areas flow seamlessly together, with access to the covered deck complete with a natural gas BBQ hookup—perfect for relaxing or entertaining. Offering 3 bedrooms, 2 full bathrooms, central air conditioning, and a heated 24' x 24' attached garage, this home is thoughtfully designed for comfortable everyday living. With its unbeatable location, desirable upgrades, and the rare opportunity to design and finish a walkout basement exactly the way you want, this home offers exceptional value today and even greater potential for tomorrow.
For sale
C$469,900
31 W Spruce Rd, Whitecourt, AB T7S 0C7
3beds
1,420sqft
Single Family Residence
Built in 2011
6,098 Square Feet Lot
$-- Zestimate®
C$331/sqft
C$-- HOA
What's special
Walkout basementBright open-concept layoutNatural gas bbq hookupCentral air conditioning
- 4 days |
- 9 |
- 0 |
Zillow last checked:
Listing updated:
Listed by:
Amanda Stanchfield, Associate,
Re/Max Advantage (Whitecourt)
Source: courtesy of Pillar9 System,MLS®#: A2333322 Originating MLS®#: Alberta West Realtors Association
Originating MLS®#: Alberta West Realtors AssociationFacts & features
Interior
Bedrooms & bathrooms
- Bedrooms: 3
- Bathrooms: 2
- Full bathrooms: 2
Bedroom
- Level: Main
- Dimensions: 12`7" x 9`6"
Bedroom
- Level: Main
- Dimensions: 9`10" x 9`7"
Other
- Level: Main
- Dimensions: 12`11" x 13`9"
Other
- Level: Main
Other
- Level: Main
Dining room
- Level: Main
- Dimensions: 9`1" x 14`8"
Other
- Level: Main
- Dimensions: 5`10" x 9`0"
Kitchen
- Level: Main
- Dimensions: 14`8" x 11`0"
Living room
- Level: Main
- Dimensions: 15`3" x 12`8"
Pantry
- Level: Main
- Dimensions: 4`2" x 4`2"
Walk in closet
- Level: Main
- Dimensions: 6`4" x 6`1"
Heating
- Forced Air, Natural Gas
Cooling
- Central Air
Appliances
- Included: Dishwasher, Garage Control(s), Refrigerator, Stove(s), Washer/Dryer
- Laundry: In Basement
Features
- Closet Organizers, Pantry, Separate Entrance, Vaulted Ceiling(s), Walk-In Closet(s)
- Flooring: Carpet, Hardwood, Tile
- Windows: Vinyl Windows, Window Coverings
- Basement: Full
- Has fireplace: No
Interior area
- Total interior livable area: 1,420 sqft
Property
Parking
- Total spaces: 4
- Parking features: Concrete, Double Garage Attached, Heated Garage
- Attached garage spaces: 2
- Has uncovered spaces: Yes
Features
- Levels: One
- Stories: 1
- Patio & porch: Deck, Patio
- Exterior features: Private Yard
- Fencing: Fenced
- Frontage length: 15.56M 51`1"
Lot
- Size: 6,098 Square Feet
- Features: Back Lane, Front Yard, Landscaped, Low Maintenance Landscape
Details
- Parcel number: 56950001
- Zoning: R-1B
Construction
Type & style
- Home type: SingleFamily
- Architectural style: Bungalow
- Property subtype: Single Family Residence
Materials
- Concrete, Vinyl Siding, Wood Frame
- Foundation: Concrete Perimeter
- Roof: Shingle
Condition
- New construction: No
- Year built: 2011
Details
- Builder name: Garrett Builders
Community & HOA
Community
- Features: Golf, Park, Playground, Sidewalks, Street Lights
- Subdivision: NONE
HOA
- Has HOA: No
Location
- Region: Whitecourt
Financial & listing details
- Price per square foot: C$331/sqft
- Date on market: 7/31/2026
- Inclusions: na
A
Amanda Stanchfield, Associate
(780) 262-0550
By pressing Contact Agent, you agree that the real estate professional identified above may call/text you about your search, which may involve use of automated means and pre-recorded/artificial voices. You don't need to consent as a condition of buying any property, goods, or services. Message/data rates may apply. You also agree to our Terms of Use. Zillow does not endorse any real estate professionals. We may share information about your recent and future site activity with your agent to help them understand what you're looking for in a home.
Price history
Price history is unavailable.
Public tax history
Tax history is unavailable.
Climate risks
Neighborhood: T7S
Nearby schools
GreatSchools rating
No schools nearby
We couldn't find any schools near this home.
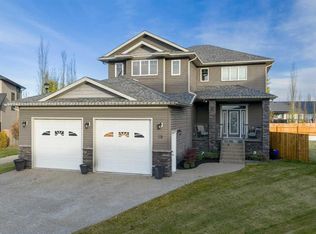
- C$775,0005 bd4 ba2.5k sqft59 W Spruce Rd, Whitecourt, AB T7S0C7For Sale
- C$365,0005 bd3 ba1.3k sqft108 S Wellwood Dr, Whitecourt, AB T7S0C6For Sale

- C$384,9004 bd3 ba1.1k sqft54 E Olson Cres, Whitecourt, AB T7S0B6For Sale

- C$---- bd-- ba-- sqft96 Wellwood Dr, Whitecourt, AB T7S0B6Off Market
- C$349,9004 bd2 ba1.1k sqft26 N Olson Cres, Whitecourt, AB T7S1T8For Sale
- C$--3 bd2 ba-- sqft78 Wellwood Dr #78, Whitecourt, AB T7S0B6Off Market
- C$1,098,00010.2 AcresPtnw 36 59 12 W5th Mink Crk, Whitecourt, AB T7S1H5Lot/Land
- C$549,0005 bd4 ba2.1k sqft34 E Poplar Dr, Whitecourt, AB T7S0A1For Sale
Similar homes
- C$511,0005 bd3 ba1.2k sqft102 S Poplar Dr, Whitecourt, AB T7S 1W7For Sale
 MLS ID #A2332795, Janet Kuehn, Broker, Royal Lepage Modern Realty. courtesy of Pillar9 System
 - C$449,9005 bd3 ba1.1k sqft66 N Cedar Hts, Whitecourt, AB T7S 0A4For Sale
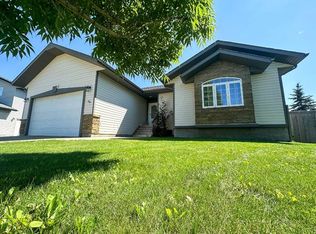 MLS ID #A2333784, Lexi Ames, Associate, Re/Max Advantage (Whitecourt). courtesy of Pillar9 System
 - C$449,9004 bd3 ba1.2k sqft27 SW Patterson Pl, Whitecourt, AB T7S 1W5For Sale
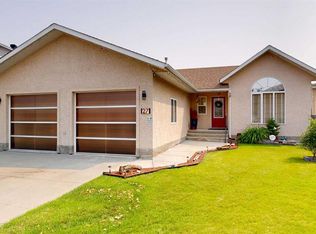 MLS ID #A2331286, Amanda Stanchfield, Associate, Re/Max Advantage (Whitecourt). courtesy of Pillar9 System
 - C$434,9004 bd3 ba1.3k sqft47 W Rodeo Way, Whitecourt, AB T7S 0B9For Sale
 MLS ID #A2332650, Amanda Stanchfield, Associate, Re/Max Advantage (Whitecourt). courtesy of Pillar9 System
 - C$349,9004 bd2 ba1.1k sqft26 N Olson Cres, Whitecourt, AB T7S 1T8For SaleMLS ID #A2332245, Donna Carew, Associate, Re/Max Advantage (Whitecourt). courtesy of Pillar9 System
- C$529,9003 bd3 ba1.6k sqft113033 W Township Rd #592-42, Woodlands County, AB T7S 2A1For SaleMLS ID #A2334051, Lexi Ames, Associate, Re/Max Advantage (Whitecourt). courtesy of Pillar9 System
- C$549,0005 bd4 ba2.1k sqft34 E Poplar Dr, Whitecourt, AB T7S 0A1For SaleMLS ID #A2303425, Elva Roche, Associate, Re/Max Advantage (Whitecourt). courtesy of Pillar9 System
- C$464,9004 bd3 ba1.3k sqft90 S Park Dr, Whitecourt, AB T7S 1S4For SaleMLS ID #A2286642, Melinda Grabler, Associate, Century 21 Masters. courtesy of Pillar9 System
- C$604,9005 bd3 ba1.6k sqft42 W Riverstone Rd, Whitecourt, AB T7S 0E5For SaleMLS ID #A2327509, Lexi Ames, Associate, Re/Max Advantage (Whitecourt). courtesy of Pillar9 System
- C$298,0003 bd2 ba1.5k sqft34 S Gunderson Dr, Whitecourt, AB T7S 0C5For SaleMLS ID #A2332013, Janet Kuehn, Broker, Royal Lepage Modern Realty. courtesy of Pillar9 System
- C$274,9006 bd4 ba1.2k sqft25 SE Wedow Dr, Whitecourt, AB T7S 1B6For SaleMLS ID #A2331102, Lyndsay Perkins, Associate, Re/Max Advantage (Whitecourt). courtesy of Pillar9 System
- C$464,9004 bd3 ba1.3k sqft90 Park Dr, Whitecourt, AB T7S 1S4For SaleCentury 21 Canada
- C$535,0004 bd3 ba1.5k sqft6 W Park Cir, Whitecourt, AB T7S 1H9For SaleMLS ID #A2329227, Janet Kuehn, Broker, Royal Lepage Modern Realty. courtesy of Pillar9 System
- C$459,9003 bd2 ba1.4k sqft590059 NW Range Road 110 #28, Range Rural Woodlands County, AB T7S 1W2New ConstructionMLS ID #A2333993, Elva Roche, Associate, Re/Max Advantage (Whitecourt). courtesy of Pillar9 System
- C$498,5005 bd3 ba1.5k sqft27 N Park Cir, Whitecourt, AB T7S 1V3For SaleMLS ID #A2288301, Janet Kuehn, Broker, Royal Lepage Modern Realty. courtesy of Pillar9 System
- C$349,0004 bd2 ba1.2k sqft78 N Harolds Holw, Whitecourt, AB T7S 1C4For SaleMLS ID #A2323937, Janet Kuehn, Broker, Royal Lepage Modern Realty. courtesy of Pillar9 System
- C$416,9004 bd3 ba1.1k sqft193 Park Dr E, Whitecourt, AB T7S 1R3For SaleMLS ID #A2319505, Rachelle Richards, Associate, Re/Max Advantage (Whitecourt). courtesy of Pillar9 System
- C$587,5004 bd3 ba1.3k sqft1 NE Park Close, Whitecourt, AB T7S 1S7For SaleMLS ID #A2311888, Amanda Stanchfield, Associate, Re/Max Advantage (Whitecourt). courtesy of Pillar9 System
- C$349,9003 bd2 ba1.4k sqft4005 55th Ave, Whitecourt, AB T7S 1C5For SaleMLS ID #E4491010, Stephanie Martin-Rawluk, Century 21 Masters. RAE
- C$349,9006 bd3 ba1.2k sqft8 S Harolds Holw, Whitecourt, AB T7S 1C3For SaleMLS ID #A2320049, Sue Berube-Chauvet, Associate, Exit Realty Results. courtesy of Pillar9 System
