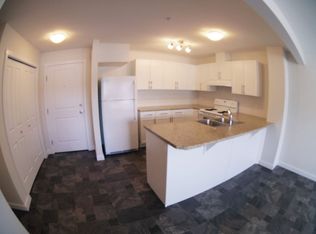
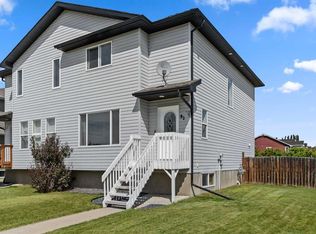
Situated on a corner lot, this home brings in lovely natural light throughout the day, featuring north- and south-facing windows and sunny views out toward the private, fully fenced, and beautifully kept yard. The heart of the home centers around a bright, open living room and kitchen where everyone can naturally gather. The kitchen is made for bringing people together, featuring a built-in oven and microwave, a stainless steel hood fan, a pantry, and clean counter space. The central island offers a built-in sink alongside a cozy bar-height dining area, perfect for morning coffee or evening chat. Outdoors, two separate decks invite you to relax, with the back deck offering plenty of room for a gazebo and patio furniture to sit back and enjoy the yard. You also have the added ease of paved off-street parking. When it is time to unwind, the home offers three quiet bedrooms, including a primary suite nestled at the back with its own walk-in closet and private ensuite bathroom. A separate laundry room adds to the thoughtful layout, and a quick possession date means you can move right in.
For sale
C$298,000
34 S Gunderson Dr, Whitecourt, AB T7S 0C5
3beds
1,520sqft
Single Family Residence
Built in 2011
4,791 Square Feet Lot
$-- Zestimate®
C$196/sqft
C$-- HOA
What's special
Corner lotNorth- and south-facing windowsBuilt-in oven and microwaveStainless steel hood fanClean counter spaceTwo separate decksPaved off-street parking
- 37 days
- 26
- 4
Zillow last checked:
Listing updated:
Listed by:
Janet Kuehn, Broker,
Royal Lepage Modern Realty,
Lynden Kuehn, Associate,
Royal Lepage Modern Realty
Source: courtesy of Pillar9 System,MLS®#: A2332013 Originating MLS®#: Alberta West Realtors Association
Originating MLS®#: Alberta West Realtors AssociationFacts & features
Interior
Bedrooms & bathrooms
- Bedrooms: 3
- Bathrooms: 2
- Full bathrooms: 2
Other
- Level: Main
- Dimensions: 39`4" x 42`8"
Bedroom
- Level: Main
- Dimensions: 32`10" x 36`1"
Bedroom
- Level: Main
- Dimensions: 36`1" x 32`10"
Other
- Level: Main
Other
- Level: Main
Other
- Level: Main
- Dimensions: 24`11" x 13`1"
Other
- Level: Main
- Dimensions: 13`1" x 49`3"
Other
- Level: Main
- Dimensions: 55`9" x 61`0"
Laundry
- Level: Main
- Dimensions: 19`8" x 24`11"
Living room
- Level: Main
- Dimensions: 45`11" x 61`0"
Heating
- Forced Air, Natural Gas
Cooling
- None
Appliances
- Included: Dishwasher, Dryer, Electric Stove, Microwave, Range Hood, Refrigerator, Washer
- Laundry: Laundry Room
Features
- Built-in Features, Ceiling Fan(s), No Smoking Home, Open Floorplan, Pantry, Walk-In Closet(s)
- Flooring: Carpet, Linoleum
- Windows: Vinyl Windows
- Basement: None
- Has fireplace: No
Interior area
- Total interior livable area: 1,520 sqft
Video & virtual tour
Property
Parking
- Total spaces: 2
- Parking features: Off Street
Features
- Levels: One
- Stories: 1
- Patio & porch: Deck
- Exterior features: Dog Run, Private Entrance, Private Yard
- Fencing: Partial
- Frontage length: 14.00M 45`11"
Lot
- Size: 4,791 Square Feet
- Features: Back Yard, Corner Lot
Details
- Parcel number: 56950097
- Zoning: RMHS
Construction
Type & style
- Home type: SingleFamily
- Property subtype: Single Family Residence
Materials
- Vinyl Siding
- Foundation: Piling(s)
- Roof: Asphalt Shingle
Condition
- New construction: No
- Year built: 2011
Community & HOA
Community
- Features: Park, Playground, Sidewalks, Street Lights
- Subdivision: NONE
HOA
- Has HOA: No
Location
- Region: Whitecourt
Financial & listing details
- Price per square foot: C$196/sqft
- Date on market: 7/25/2026
- Inclusions: shed, town garbage can, blinds,
Price history
Price history is unavailable.
Public tax history
Tax history is unavailable.
Climate risks
Neighborhood: T7S
Nearby schools
GreatSchools rating
No schools nearby
We couldn't find any schools near this home.
Similar homes
- C$262,0003 bd2 ba1.6k sqft16 E Blueberry Dr, Whitecourt, AB T7S 1G7For Sale
 MLS ID #A2337249, Janet Kuehn, Broker, Royal Lepage Modern Realty. courtesy of Pillar9 System
 - C$191,0003 bd2 ba1.2k sqft10 N Auttreaux Dr, Whitecourt, AB T7S 1C8For Sale
 MLS ID #A2332928, Janet Kuehn, Broker, Royal Lepage Modern Realty. courtesy of Pillar9 System
 - C$349,9004 bd2 ba1.1k sqft26 N Olson Cres, Whitecourt, AB T7S 1T8For Sale
 MLS ID #A2332245, Donna Carew, Associate, Re/Max Advantage (Whitecourt). courtesy of Pillar9 System
 - C$258,0004 bd3 ba1.3k sqft92 S Wellwood Dr, Whitecourt, AB T7S 0B6For Sale
 MLS ID #A2334522, Janet Kuehn, Broker, Royal Lepage Modern Realty. courtesy of Pillar9 System
