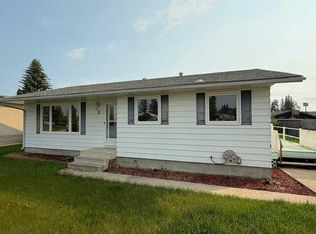
Cute as a button and full of potential, this well-cared-for 828 sq. ft. bungalow offers the kind of yard and setting that’s becoming harder to find. Situated on a generous 6,294 sq. ft. lot, the property features both a fenced front yard and a fully fenced backyard that backs onto the alley and then a playground, giving you a much more open, private feel than many newer subdivisions. The backyard is a gardener’s dream, featuring a large mature apple tree, raspberry bushes, and raised garden beds already growing dill, onions and other garden goodies. There’s also a nice storage shed and a covered concrete patio, creating a lovely spot to sit back and enjoy the yard on warm summer days. Inside, this cozy bungalow offers 4 bedrooms and 2 bathrooms, making it surprisingly functional for its size. The home has been lovingly maintained, and many of the important components have already been updated, including the 100-amp electrical panel, freshly poured concrete driveway, renovated main-floor bathroom, updated shingles, furnace and hot water tank. The attached 12.6' x 24' single garage provides convenient parking and additional storage. This is a solid, well-maintained home with a fantastic yard, mature landscaping and a peaceful setting. Whether you’re looking to downsize, purchase your first home, or simply want a property where you can spend your summers gardening and enjoying your outdoor space, this one is worth a look! Come see why this little bungalow and its backyard may be exactly what you’ve been looking for.
For sale
C$249,900
5536 E Wagoner Cres, Whitecourt, AB T7S 1A8
4beds
828sqft
Single Family Residence
Built in 1957
6,098 Square Feet Lot
$-- Zestimate®
C$302/sqft
C$-- HOA
What's special
Fenced front yardFully fenced backyardLarge mature apple treeRaspberry bushesRaised garden bedsRenovated main-floor bathroomUpdated shingles
- 1 day |
- 7 |
- 0 |
Zillow last checked:
Listing updated:
Listed by:
Amanda Stanchfield, Associate,
Re/Max Advantage (Whitecourt),
Debbie Shirley, Associate,
Re/Max Advantage (Whitecourt)
Source: courtesy of Pillar9 System,MLS®#: A2339974 Originating MLS®#: Alberta West Realtors Association
Originating MLS®#: Alberta West Realtors AssociationFacts & features
Interior
Bedrooms & bathrooms
- Bedrooms: 4
- Bathrooms: 2
- Full bathrooms: 2
Bedroom
- Level: Basement
- Dimensions: 9`5" x 11`10"
Other
- Level: Main
- Dimensions: 9`2" x 9`10"
Bedroom
- Level: Main
- Dimensions: 6`11" x 8`0"
Bedroom
- Level: Main
- Dimensions: 6`11" x 8`0"
Other
- Level: Basement
- Dimensions: 0`0" x 0`0"
Other
- Level: Main
- Dimensions: 0`0" x 0`0"
Dining room
- Level: Main
- Dimensions: 7`5" x 5`5"
Family room
- Level: Basement
- Dimensions: 30`6" x 11`0"
Family room
- Level: Main
- Dimensions: 16`8" x 9`9"
Kitchen
- Level: Main
- Dimensions: 8`0" x 10`6"
Laundry
- Level: Basement
- Dimensions: 7`6" x 5`0"
Heating
- Forced Air, Natural Gas
Cooling
- None
Appliances
- Included: Electric Stove, Gas Dryer, Portable Dishwasher, Refrigerator, Washer
- Laundry: In Basement
Features
- Built-in Features
- Flooring: Carpet, Laminate
- Windows: Window Coverings
- Basement: Full
- Has fireplace: No
Interior area
- Total interior livable area: 828 sqft
Property
Parking
- Total spaces: 4
- Parking features: Additional Parking, Alley Access, Concrete, Garage Faces Front, On Street, Single Garage Attached
- Attached garage spaces: 1
- Has uncovered spaces: Yes
Features
- Levels: One
- Stories: 1
- Patio & porch: Patio
- Exterior features: Garden, Private Yard
- Fencing: Fenced
- Frontage length: 17.98M 59`0"
Lot
- Size: 6,098 Square Feet
- Features: Back Lane, Back Yard, Backs on to Park/Green Space, Front Yard, Fruit Trees/Shrub(s), Garden, Landscaped, Lawn, Low Maintenance Landscape, No Neighbours Behind, Rectangular Lot
Details
- Additional structures: Shed(s)
- Parcel number: 56947443
- Zoning: R-MHS
Construction
Type & style
- Home type: SingleFamily
- Architectural style: Bungalow
- Property subtype: Single Family Residence
Materials
- Wood Frame
- Foundation: Other
- Roof: Shingle
Condition
- New construction: No
- Year built: 1957
Community & HOA
Community
- Features: Park, Playground, Sidewalks, Street Lights
- Subdivision: NONE
HOA
- Has HOA: No
Location
- Region: Whitecourt
Financial & listing details
- Price per square foot: C$302/sqft
- Date on market: 8/25/2026
- Inclusions: Shed, Town issued Garbage Can
Price history
Price history is unavailable.
Public tax history
Tax history is unavailable.
Climate risks
Neighborhood: T7S
Nearby schools
GreatSchools rating
No schools nearby
We couldn't find any schools near this home.
- C$89,0007,405 sqft5507 Wagoner Cres, Whitecourt, AB T7S1A8Lot/Land

- C$---- bd-- ba-- sqft4708 56a Ave, Whitecourt, AB T7S1B2Off Market
- C$230,0004 bd2 ba1.1k sqft5536 E 47a St, Whitecourt, AB T7S1B2For Sale

- C$324,9004 bd3 ba1.2k sqft29 N Lyons Cres, Whitecourt, AB T7S1B9For Sale

- C$259,9003 bd2 ba1k sqft5524 47a St, Whitecourt, AB T7S1A4For Sale
- C$--3 bd1 ba984 sqft5504 47a St, Whitecourt, AB T7S1A4Off Market
- C$335,0006 bd2 ba1.4k sqft4740 S 56th Ave, Whitecourt, AB T7S1B3For Sale
- C$---- bd-- ba-- sqft4727 55th Ave, Whitecourt, AB T7S1A4Off Market
Similar homes
- C$230,0004 bd2 ba1.1k sqft5536 E 47a St, Whitecourt, AB T7S 1B2For SaleMLS ID #A2317378, April Smith, Associate, Royal Lepage Modern Realty. courtesy of Pillar9 System
- C$259,9003 bd2 ba1k sqft5524 47a St, Whitecourt, AB T7S 1A4For Sale
 MLS ID #E4481416, Tatum Fitton, ComFree. RAE
 - C$297,5004 bd2 ba994 sqft94 E Harolds Holw, Whitecourt, AB T7S 1C4For Sale
 MLS ID #A2316105, Glen Mott, Associate, Exit Realty Results. courtesy of Pillar9 System
 - C$290,0004 bd2 ba1k sqft22 SE Athabasca Dr, Whitecourt, AB T7S 1H2For Sale
 MLS ID #A2326949, James Mabey, Broker, Century 21 Masters. courtesy of Pillar9 System
 - C$191,0003 bd2 ba1.2k sqft10 N Auttreaux Dr, Whitecourt, AB T7S 1C8For SaleMLS ID #A2332928, Janet Kuehn, Broker, Royal Lepage Modern Realty. courtesy of Pillar9 System
- C$289,0004 bd1 ba1k sqft11 Chaisson Cross, Whitecourt, AB T7S 1B8For SaleMLS ID #A2310251, Paul Chauvet, Broker, Exit Realty Results. courtesy of Pillar9 System
- C$324,9004 bd3 ba1.2k sqft29 N Lyons Cres, Whitecourt, AB T7S 1B9For SaleMLS ID #A2289978, Elva Roche, Associate, Re/Max Advantage (Whitecourt). courtesy of Pillar9 System
- C$365,0004 bd3 ba1.1k sqft57 S Atkinson Cres, Whitecourt, AB T7S 1C7For SaleMLS ID #A2333326, Amanda Stanchfield, Associate, Re/Max Advantage (Whitecourt). courtesy of Pillar9 System
- C$349,9004 bd2 ba1.1k sqft26 N Olson Cres, Whitecourt, AB T7S 1T8For SaleMLS ID #A2332245, Donna Carew, Associate, Re/Max Advantage (Whitecourt). courtesy of Pillar9 System
- C$307,0005 bd3 ba1k sqft121 N Mink Creek Rd, Whitecourt, AB T7S 1C9For SaleMLS ID #A2312673, Sherri Gibson, Associate, Century 21 Masters. courtesy of Pillar9 System
- C$307,0005 bd3 ba1k sqft121 Mink Creek Rd, Whitecourt, AB T7S 1C9For SaleCentury 21 Canada
- C$234,9002 bd2 ba1.1k sqft4502 S 52nd Ave #305, Whitecourt, AB T7S 0C4For SaleMLS ID #A2331299, Amanda Stanchfield, Associate, Re/Max Advantage (Whitecourt). courtesy of Pillar9 System
- C$159,9002 bd1 ba720 sqft4903 E 53rd Ave, Whitecourt, AB T7S 1A2For SaleMLS ID #A2307985, Amanda Stanchfield, Associate, Re/Max Advantage (Whitecourt). courtesy of Pillar9 System
- C$229,5004 bd2 ba1k sqft130 1st St, Woodlands County, AB T0E 0B0For SaleCentury 21 Canada
- C$229,5004 bd2 ba1k sqft130 E 1st St, Woodlands County, AB T0E 0B0For SaleMLS ID #A2333721, Melinda Grabler, Associate, Century 21 Masters. courtesy of Pillar9 System
