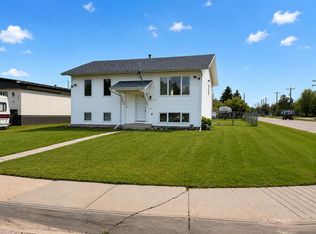
Affordable opportunity with great potential! This 2-bedroom, 1-bathroom bungalow offers a functional layout with the convenience of main floor laundry—ideal for those seeking single-level living. Built in 1947, the home shows its age but remains in fair condition and could be a great option for first-time buyers, investors, or anyone looking to downsize. Situated on a spacious 6,250 sq. ft. lot, there’s plenty of room to build a garage, expand, or even redevelop. Located in a prime area right next to the school and within walking distance to the senior circle, Festival Park, the upcoming cultural event centre, and library. A great chance to get into the market at an affordable price point!
For sale
C$159,900
4903 E 53rd Ave, Whitecourt, AB T7S 1A2
2beds
720sqft
Single Family Residence
Built in 1947
6,098 Square Feet Lot
$-- Zestimate®
C$222/sqft
C$-- HOA
What's special
Functional layoutMain floor laundry
- 107 days |
- 19 |
- 1 |
Zillow last checked:
Listing updated:
Listed by:
Amanda Stanchfield, Associate,
Re/Max Advantage (Whitecourt),
Debbie Shirley, Associate,
Re/Max Advantage (Whitecourt)
Source: courtesy of Pillar9 System,MLS®#: A2307985 Originating MLS®#: Alberta West Realtors Association
Originating MLS®#: Alberta West Realtors AssociationFacts & features
Interior
Bedrooms & bathrooms
- Bedrooms: 2
- Bathrooms: 1
- Full bathrooms: 1
Bedroom
- Level: Main
- Dimensions: 9`8" x 9`6"
Bedroom
- Level: Main
- Dimensions: 13`0" x 9`0"
Other
- Level: Main
Other
- Level: Main
- Dimensions: 3`5" x 5`2"
Other
- Level: Main
- Dimensions: 15`6" x 9`6"
Laundry
- Level: Main
- Dimensions: 5`4" x 6`4"
Living room
- Level: Main
- Dimensions: 13`4" x 13`5"
Heating
- Forced Air, Natural Gas
Cooling
- None
Appliances
- Included: Refrigerator, Stove(s)
- Laundry: In Hall, Main Level
Features
- Laminate Counters
- Flooring: Linoleum
- Basement: Partial
- Has fireplace: No
Interior area
- Total interior livable area: 720 sqft
Property
Parking
- Total spaces: 4
- Parking features: Alley Access, Off Street, Parking Pad
- Has uncovered spaces: Yes
Features
- Levels: One
- Stories: 1
- Patio & porch: None
- Exterior features: None
- Fencing: None
- Frontage length: 15.24M 50`0"
Lot
- Size: 6,098 Square Feet
- Features: Corner Lot, Rectangular Lot
Details
- Parcel number: 56631813
- Zoning: R-1C Low Density Resident
Construction
Type & style
- Home type: SingleFamily
- Architectural style: Bungalow
- Property subtype: Single Family Residence
Materials
- Vinyl Siding
- Foundation: Concrete Perimeter
- Roof: Shingle
Condition
- New construction: No
- Year built: 1947
Community & HOA
Community
- Features: Park, Playground, Sidewalks, Street Lights
- Subdivision: NONE
HOA
- Has HOA: No
Location
- Region: Whitecourt
Financial & listing details
- Price per square foot: C$222/sqft
- Date on market: 5/5/2026
- Inclusions: na
Price history
Price history is unavailable.
Public tax history
Tax history is unavailable.
Climate risks
Neighborhood: T7S
Nearby schools
GreatSchools rating
No schools nearby
We couldn't find any schools near this home.
- C$---- bd-- ba-- sqft4727 55th Ave, Whitecourt, AB T7S1A4Off Market
- C$--3 bd1 ba984 sqft5504 47a St, Whitecourt, AB T7S1A4Off Market
- C$259,9003 bd2 ba1k sqft5524 47a St, Whitecourt, AB T7S1A4For Sale

- C$230,0004 bd2 ba1.1k sqft5536 E 47a St, Whitecourt, AB T7S1B2For Sale

- C$335,0006 bd2 ba1.4k sqft4740 S 56th Ave, Whitecourt, AB T7S1B3For Sale
- C$149,0000.7 acres4114 Ny, Whitecourt, AB T7S1M6Lot/Land
- C$---- bd-- ba-- sqft4708 56a Ave, Whitecourt, AB T7S1B2Off Market
- C$--2 bd2 ba1.1k sqft4502 52nd Ave, Whitecourt, AB T7S0C4Off Market
Similar homes
- C$80,0002 bd1 ba924 sqft5 Westview, Whitecourt, AB T7S 1K4For Sale
 MLS ID #A2317239, Sarah Heisler, Associate, Re/Max Advantage (Whitecourt). courtesy of Pillar9 System
 - C$229,5004 bd2 ba1k sqft130 1st St, Woodlands County, AB T0E 0B0For Sale
 Century 21 Canada
 - C$229,5004 bd2 ba1k sqft130 E 1st St, Woodlands County, AB T0E 0B0For Sale
 MLS ID #A2333721, Melinda Grabler, Associate, Century 21 Masters. courtesy of Pillar9 System
