Welcome home! This charming bi level located in the heart of Blue Ridge awaits its new family! This hamlet is amazing for the outdoor enthusiast, close proximity (3km) to the Athabasca River for your river boat, or fishing for jackfish or walleye and enjoying some eagle watching, or just sit quietly. The Blue Ridge Recreation area is ideal for winter activity as well, whether it be snowshoeing or cross country skiing on 3 KM of trails. The home is a very well kept home with upgraded high efficiency windows (2x6 construction)&siding(2023) roof(2018) as well as a newer hot water tank. There is plenty of yard on this one being on a corner lot, just across from the Library! Bright and cheerful bi level has plenty of natural sunlight. Solid oak cabinetry in the kitchen, 3 bedrooms up with a 4 pc bathroom. The bright basement offers a large family room, upgraded bathroom, bedroom and a little kitchenette! If you enjoy peaceful private hamlet living this is for you! There is also a Blue Ridge Berry Nice Spray Park for your littles to enjoy and beat the summer heat and a playground. Located 20 KM from Whitecourt. This property is a GEM!
For sale
C$229,500
130 E 1st St, Woodlands County, AB T0E 0B0
4beds
1,008sqft
Single Family Residence
Built in 1995
7,405 Square Feet Lot
$-- Zestimate®
C$228/sqft
C$-- HOA
What's special
Bi levelUpgraded high efficiency windowsNewer hot water tankCorner lotPlenty of natural sunlightBright basementLarge family room
- 2 days |
- 1 |
- 0 |
Zillow last checked:
Listing updated:
Listed by:
Melinda Grabler, Associate,
Century 21 Masters
Source: courtesy of Pillar9 System,MLS®#: A2333721 Originating MLS®#: Alberta West Realtors Association
Originating MLS®#: Alberta West Realtors AssociationFacts & features
Interior
Bedrooms & bathrooms
- Bedrooms: 4
- Bathrooms: 2
- Full bathrooms: 2
Other
- Level: Upper
- Dimensions: 11`10" x 12`0"
Bedroom
- Level: Upper
- Dimensions: 10`5" x 7`9"
Bedroom
- Level: Upper
- Dimensions: 9`0" x 8`0"
Bedroom
- Level: Basement
- Dimensions: 10`10" x 15`0"
Other
- Level: Upper
- Dimensions: 8`0" x 5`0"
Other
- Level: Basement
- Dimensions: 7`0" x 5`0"
Dining room
- Level: Upper
- Dimensions: 71`0" x 10`0"
Family room
- Level: Basement
- Dimensions: 25`9" x 12`0"
Kitchen
- Level: Upper
- Dimensions: 9`0" x 9`0"
Other
- Level: Basement
- Dimensions: 6`0" x 8`0"
Living room
- Level: Upper
- Dimensions: 12`0" x 14`0"
Heating
- Forced Air, Natural Gas
Cooling
- None
Appliances
- Included: Dryer, Refrigerator, Stove(s), Washer
- Laundry: In Basement
Features
- Laminate Counters, Storage, Suspended Ceiling, Track Lighting
- Flooring: Carpet, Ceramic Tile, Laminate, Other
- Windows: Vinyl Windows
- Basement: Full
- Has fireplace: No
Interior area
- Total interior livable area: 1,008 sqft
Property
Parking
- Total spaces: 2
- Parking features: Alley Access, Off Street
Features
- Levels: One,Bi-Level
- Stories: 1
- Entry location: Top
- Patio & porch: Deck
- Exterior features: Garden
- Fencing: Fenced
- Frontage length: 0.00M 0`0"
Lot
- Size: 7,405 Square Feet
- Features: Back Lane, Back Yard, Corner Lot, Front Yard, Garden, Landscaped, Lawn, Level, Rectangular Lot
Details
- Parcel number: 57546594
- Zoning: HR
Construction
Type & style
- Home type: SingleFamily
- Property subtype: Single Family Residence
Materials
- Concrete, Vinyl Siding, Wood Frame
- Foundation: Concrete Perimeter
- Roof: Asphalt Shingle
Condition
- New construction: No
- Year built: 1995
Community & HOA
Community
- Features: Fishing, Other, Park, Playground, Sidewalks, Street Lights
- Subdivision: NONE
HOA
- Has HOA: No
Location
- Region: Woodlands County
Financial & listing details
- Price per square foot: C$228/sqft
- Date on market: 7/31/2026
- Inclusions: None
Melinda Grabler, Associate
Melinda Grabler, Associate
(780) 706-4417
By pressing Contact Agent, you agree that the real estate professional identified above may call/text you about your search, which may involve use of automated means and pre-recorded/artificial voices. You don't need to consent as a condition of buying any property, goods, or services. Message/data rates may apply. You also agree to our Terms of Use. Zillow does not endorse any real estate professionals. We may share information about your recent and future site activity with your agent to help them understand what you're looking for in a home.
Price history
Price history is unavailable.
Public tax history
Tax history is unavailable.
Climate risks
Neighborhood: T0E
Nearby schools
GreatSchools rating
No schools nearby
We couldn't find any schools near this home.
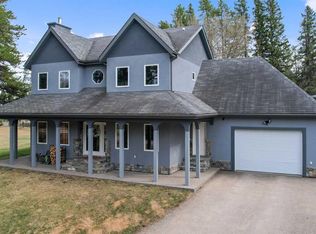
- C$842,0004 bd4 ba2.3k sqft322 N 4th St, Woodlands County, AB T0E0B0For Sale
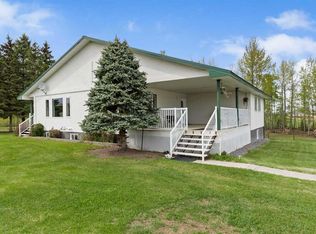
- C$795,0005 bd3 ba2.1k sqft101070 S Township Road 594, Woodlands County, AB T0E0B0For Sale
- C$92,9005.39 Acres8 Eastwood Ridge Ests, Woodlands County, AB T7S2A2Lot/Land

- C$550,0004 bd2 ba1.9k sqft101034 A Township Road 590, Woodlands County, AB T0E0B0For Sale
- C$92,9005.54 Acres7 Eastwood Ridge Ests, Woodlands County, AB T7S2A2Lot/Land
- C$92,9004.99 Acres8 Eastwood Ridge Ests, Woodlands County, AB T7S2A2Lot/Land
- C$92,9005.02 Acres7 Eastwood Ridge Ests, Woodlands County, AB T7S2A2Lot/Land
- C$119,9006.65 Acres5 Eastwood Ridge Ests, Woodlands County, AB T7S2A2Lot/Land
Similar homes
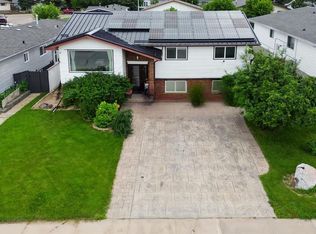
- C$274,9006 bd4 ba1.2k sqft25 SE Wedow Dr, Whitecourt, AB T7S 1B6For Sale
 MLS ID #A2331102, Lyndsay Perkins, Associate, Re/Max Advantage (Whitecourt). courtesy of Pillar9 System
 - C$229,9003 bd2 ba1.2k sqft21 N Jackson Pl, Whitecourt, AB T7S 1T7For Sale
 MLS ID #A2329350, Lexi Ames, Associate, Re/Max Advantage (Whitecourt). courtesy of Pillar9 System
 - C$230,0004 bd2 ba1.1k sqft5536 E 47a St, Whitecourt, AB T7S 1B2For Sale
 MLS ID #A2317378, April Smith, Associate, Royal Lepage Modern Realty. courtesy of Pillar9 System
 - C$334,5003 bd2 ba1.2k sqft595012 S Range Road 130 Lot 2A, Woodlands County, AB T0E 0B0For Sale
 MLS ID #A2309723, Lexi Ames, Associate, Re/Max Advantage (Whitecourt). courtesy of Pillar9 System
 - C$229,9004 bd2 ba1.1k sqft45 A S Kallbom Cres, Whitecourt, AB T7S 1E3For SaleMLS ID #A2318033, Patrick Carew, Associate, Re/Max Advantage (Whitecourt). courtesy of Pillar9 System
- C$179,3004 bd2 ba1.3k sqft5005 N 47th Ave, Mayerthorpe, AB T0E 1N0For SaleMLS ID #A2332997, Paul Chauvet, Broker, Exit Realty Results. courtesy of Pillar9 System
- C$209,9003 bd2 ba1k sqft5107 N 46th Ave, Mayerthorpe, AB T0E 1N0For SaleMLS ID #A2311882, Amanda Stanchfield, Associate, Re/Max Advantage (Whitecourt). courtesy of Pillar9 System
- C$290,0004 bd2 ba1k sqft22 SE Athabasca Dr, Whitecourt, AB T7S 1H2For SaleMLS ID #A2326949, James Mabey, Broker, Century 21 Masters. courtesy of Pillar9 System
- C$245,0005 bd2 ba1.1k sqft4508 SE 45th St, Mayerthorpe, AB T0E 1N0For SaleMLS ID #A2314199, Janet Kuehn, Broker, Royal Lepage Modern Realty. courtesy of Pillar9 System
- C$234,9002 bd2 ba1.1k sqft4502 S 52nd Ave #305, Whitecourt, AB T7S 0C4For SaleMLS ID #A2331299, Amanda Stanchfield, Associate, Re/Max Advantage (Whitecourt). courtesy of Pillar9 System
- C$269,9003 bd2 ba1.2k sqft16 E Wood Dr, Whitecourt, AB T7S 1R1For SaleMLS ID #A2308460, Patrick Carew, Associate, Re/Max Advantage (Whitecourt). courtesy of Pillar9 System
- C$308,0003 bd2 ba1k sqft4726 SE 44th St, Mayerthorpe, AB T0E 1N0For SaleMLS ID #A2332363, Janet Kuehn, Broker, Royal Lepage Modern Realty. courtesy of Pillar9 System
- C$304,9004 bd2 ba994 sqft94 E Harolds Holw, Whitecourt, AB T7S 1C4For SaleMLS ID #A2316105, Glen Mott, Associate, Exit Realty Results. courtesy of Pillar9 System
- C$259,9003 bd2 ba1k sqft5524 47a St, Whitecourt, AB T7S 1A4For SaleMLS ID #E4481416, Erin Holowach, ComFree. RAE
- C$204,0003 bd2 ba1k sqft34 E Feero Dr, Whitecourt, AB T7S 1E8For SaleMLS ID #A2311509, Melinda Grabler, Associate, Century 21 Masters. courtesy of Pillar9 System
- C$268,9004 bd3 ba1.4k sqft9 NW Leedy Dr #12, Whitecourt, AB T7S 1X2For SaleMLS ID #A2323660, April Smith, Associate, Royal Lepage Modern Realty. courtesy of Pillar9 System
- C$317,0005 bd3 ba1k sqft121 N Mink Creek Rd, Whitecourt, AB T7S 1C9For SaleMLS ID #A2312673, Sherri Gibson, Associate, Century 21 Masters. courtesy of Pillar9 System
- C$259,9003 bd3 ba1.2k sqft3658 W 55th Ave, Whitecourt, AB T7S 1T1For SaleMLS ID #A2320528, Sherri Gibson, Associate, Century 21 Masters. courtesy of Pillar9 System
- C$286,0005 bd3 ba1.1k sqft34 N Wedow Dr, Whitecourt, AB T7S 1B6For SaleMLS ID #A2278953, Sue Berube-Chauvet, Associate, Exit Realty Results. courtesy of Pillar9 System
- C$317,0005 bd3 ba1k sqft121 Mink Creek Rd, Whitecourt, AB T7S 1C9For SaleCentury 21 Canada
