"HILLTOP AFFORDABLE HOME !!" Located on the hill near the hospital, this 2-story duplex has a fenced yard , private back patio area and comes with all the appliances and a shed. The shingles were replaced a few years ago and furnace is newer and some windows have been replaced. The fridge and washing machine are new. There is some newer flooring and there have been some improvements in the bathrooms , a newer vanity, newer soaker tub and a new shower installed on the main level. This home is in a great location on the hill, waking distance to schools and the hospital. This property would make an excellent investment as a rental property or a first home for those just starting out who prefer not to rent. This current owner has owned this home for 14 years and possession can be immediate .
For sale
C$229,900
45 A S Kallbom Cres, Whitecourt, AB T7S 1E3
4beds
1,120sqft
Semi Detached (Half Duplex)
Built in 1975
-- sqft lot
$-- Zestimate®
C$205/sqft
C$-- HOA
What's special
Fenced yardPrivate back patio areaNewer flooringImprovements in the bathroomsNewer vanityNewer soaker tub
- 80 days |
- 3 |
- 0 |
Zillow last checked:
Listing updated:
Listed by:
Patrick Carew, Associate,
Re/Max Advantage (Whitecourt)
Source: courtesy of Pillar9 System,MLS®#: A2318033 Originating MLS®#: Alberta West Realtors Association
Originating MLS®#: Alberta West Realtors AssociationFacts & features
Interior
Bedrooms & bathrooms
- Bedrooms: 4
- Bathrooms: 2
- Full bathrooms: 2
Other
- Level: Second
- Dimensions: 11`1" x 9`10"
Bedroom
- Level: Second
- Dimensions: 9`8" x 9`7"
Bedroom
- Level: Second
- Dimensions: 9`9" x 8`11"
Bedroom
- Level: Lower
- Dimensions: 18`3" x 9`4"
Other
- Level: Main
- Dimensions: 0`0" x 0`0"
Other
- Level: Second
- Dimensions: 0`0" x 0`0"
Dining room
- Level: Main
- Dimensions: 9`8" x 7`1"
Other
- Level: Main
- Dimensions: 7`2" x 5`3"
Other
- Level: Lower
- Dimensions: 7`0" x 6`0"
Kitchen
- Level: Main
- Dimensions: 9`8" x 7`2"
Laundry
- Level: Lower
- Dimensions: 6`0" x 5`9"
Living room
- Level: Main
- Dimensions: 15`9" x 13`4"
Other
- Level: Lower
- Dimensions: 8`8" x 8`0"
Storage
- Level: Lower
- Dimensions: 9`3" x 7`8"
Heating
- Forced Air, Natural Gas
Cooling
- None
Appliances
- Included: Dryer, Microwave, Refrigerator, Stove(s), Washer
- Laundry: In Basement
Features
- Ceiling Fan(s)
- Flooring: Ceramic Tile, Laminate, Linoleum
- Windows: Window Coverings
- Basement: Full
- Has fireplace: No
- Common walls with other units/homes: 1 Common Wall
Interior area
- Total interior livable area: 1,120 sqft
Property
Parking
- Total spaces: 4
- Parking features: Gravel, Parking Pad
- Has uncovered spaces: Yes
Features
- Levels: Two,2 Storey
- Stories: 1
- Patio & porch: Patio
- Exterior features: None
- Pool features: Community
- Fencing: Fenced
- Frontage length: 21.03M 69`0"
Lot
- Size: 3,920 Square Feet
- Features: Corner Lot, Few Trees, Front Yard, Landscaped, Lawn, Level, Many Trees
Details
- Additional structures: Shed(s)
- Parcel number: 56947697
- Zoning: R-1C LOW DENSITY RES
Construction
Type & style
- Home type: MultiFamily
- Property subtype: Semi Detached (Half Duplex)
- Attached to another structure: Yes
Materials
- Stone, Vinyl Siding
- Foundation: Concrete Perimeter
- Roof: Asphalt Shingle
Condition
- New construction: No
- Year built: 1975
Community & HOA
Community
- Features: Airport/Runway, Fishing, Golf, Lake, Park, Playground, Sidewalks, Street Lights, Tennis Court(s)
- Subdivision: NONE
HOA
- Has HOA: No
Location
- Region: Whitecourt
Financial & listing details
- Price per square foot: C$205/sqft
- Date on market: 6/4/2026
- Inclusions: N/A
Price history
Price history is unavailable.
Public tax history
Tax history is unavailable.
Climate risks
Neighborhood: T7S
Nearby schools
GreatSchools rating
No schools nearby
We couldn't find any schools near this home.
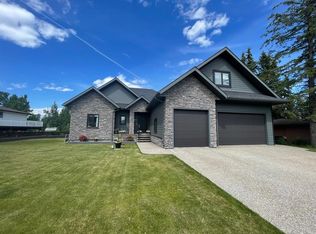
- C$799,9995 bd4 ba2.2k sqft4714 S Sakwatamau Dr, Whitecourt, AB T7S1E5For Sale
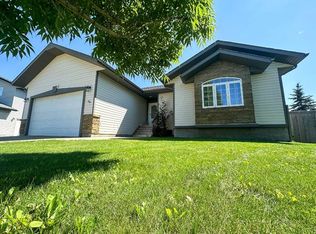
- C$204,0003 bd2 ba1k sqft34 Feero Dr, Whitecourt, AB T7S1E8For Sale

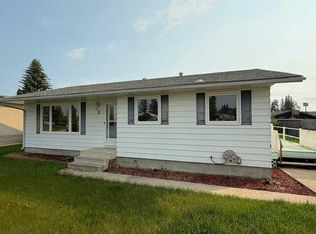
- C$449,9005 bd3 ba1.1k sqft66 N Cedar Hts, Whitecourt, AB T7S0A4For Sale
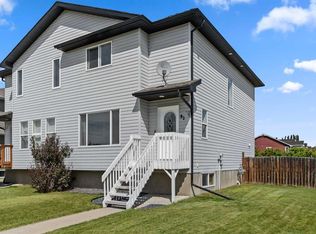
- C$319,9003 bd3 ba1.3k sqft38 Kimzey Cross, Whitecourt, AB T7S1G1For Sale

- C$290,0004 bd2 ba1k sqft22 SE Athabasca Dr, Whitecourt, AB T7S1H2For Sale
- C$290,0004 bd2 ba1k sqft22 Athabasca Dr, Whitecourt, AB T7S1H2For Sale
- C$615,0005 bd3 ba1.6k sqft45B N Beaver Dr, Whitecourt, AB T7S1G4For Sale
- C$120,0007,840 sqft47 Beaver Dr, Whitecourt, AB T7S1G4Lot/Land
Similar homes
- C$230,0004 bd2 ba1.1k sqft5536 E 47a St, Whitecourt, AB T7S 1B2For Sale
 MLS ID #A2317378, April Smith, Associate, Royal Lepage Modern Realty. courtesy of Pillar9 System
 - C$290,0004 bd2 ba1k sqft22 SE Athabasca Dr, Whitecourt, AB T7S 1H2For Sale
 MLS ID #A2326949, James Mabey, Broker, Century 21 Masters. courtesy of Pillar9 System
 - C$258,0004 bd3 ba1.3k sqft92 S Wellwood Dr, Whitecourt, AB T7S 0B6For Sale
 MLS ID #A2334522, Janet Kuehn, Broker, Royal Lepage Modern Realty. courtesy of Pillar9 System
 - C$259,9003 bd2 ba1k sqft5524 47a St, Whitecourt, AB T7S 1A4For Sale
 MLS ID #E4481416, Tatum Fitton, ComFree. RAE
 - C$229,0003 bd2 ba1.5k sqft23 Keystone Pl, Whitecourt, AB T7S 0B2For SaleMLS ID #A2333277, April Smith, Associate, Royal Lepage Modern Realty. courtesy of Pillar9 System
- C$319,9003 bd3 ba1.3k sqft38 Kimzey Cross, Whitecourt, AB T7S 1G1For SaleMLS ID #A2328641, Elva Roche, Associate, Re/Max Advantage (Whitecourt). courtesy of Pillar9 System
- C$269,9003 bd2 ba1.2k sqft16 E Wood Dr, Whitecourt, AB T7S 1R1For SaleMLS ID #A2308460, Patrick Carew, Associate, Re/Max Advantage (Whitecourt). courtesy of Pillar9 System
- C$297,5004 bd2 ba994 sqft94 E Harolds Holw, Whitecourt, AB T7S 1C4For SaleMLS ID #A2316105, Glen Mott, Associate, Exit Realty Results. courtesy of Pillar9 System
- C$191,0003 bd2 ba1.2k sqft10 N Auttreaux Dr, Whitecourt, AB T7S 1C8For SaleMLS ID #A2332928, Janet Kuehn, Broker, Royal Lepage Modern Realty. courtesy of Pillar9 System
- C$234,9002 bd2 ba1.1k sqft4502 S 52nd Ave #305, Whitecourt, AB T7S 0C4For SaleMLS ID #A2331299, Amanda Stanchfield, Associate, Re/Max Advantage (Whitecourt). courtesy of Pillar9 System
- C$289,0004 bd1 ba1k sqft11 Chaisson Cross, Whitecourt, AB T7S 1B8For SaleMLS ID #A2310251, Paul Chauvet, Broker, Exit Realty Results. courtesy of Pillar9 System
- C$230,0003 bd2 ba1.5k sqft22 Keystone Pl, Whitecourt, AB T7S 0B2For SaleMLS ID #A2306434, Paul Chauvet, Broker, Exit Realty Results. courtesy of Pillar9 System
- C$229,5004 bd2 ba1k sqft130 1st St, Woodlands County, AB T0E 0B0For SaleCentury 21 Canada
- C$159,9004 bd2 ba1.5k sqft151 River Valley Est, Whitecourt, AB T7S 1K2For SaleMLS ID #A2324682, Elva Roche, Associate, Re/Max Advantage (Whitecourt). courtesy of Pillar9 System
- C$286,0005 bd3 ba1.1k sqft34 N Wedow Dr, Whitecourt, AB T7S 1B6For SaleMLS ID #A2278953, Sue Berube-Chauvet, Associate, Exit Realty Results. courtesy of Pillar9 System
- C$229,5004 bd2 ba1k sqft130 E 1st St, Woodlands County, AB T0E 0B0For SaleMLS ID #A2333721, Melinda Grabler, Associate, Century 21 Masters. courtesy of Pillar9 System
- C$307,0005 bd3 ba1k sqft121 Mink Creek Rd, Whitecourt, AB T7S 1C9For SaleCentury 21 Canada
- C$329,9004 bd3 ba1.2k sqft29 N Lyons Cres, Whitecourt, AB T7S 1B9For SaleMLS ID #A2289978, Elva Roche, Associate, Re/Max Advantage (Whitecourt). courtesy of Pillar9 System
- C$307,0005 bd3 ba1k sqft121 N Mink Creek Rd, Whitecourt, AB T7S 1C9For SaleMLS ID #A2312673, Sherri Gibson, Associate, Century 21 Masters. courtesy of Pillar9 System
- C$174,5003 bd2 ba1.5k sqft53 Keystone Cross, Whitecourt, AB T7S 0B3For SaleMLS ID #A2334249, Lexi Ames, Associate, Re/Max Advantage (Whitecourt). courtesy of Pillar9 System
