Welcome to this beautifully maintained 2-bedroom, 2-bathroom condo in the highly desirable and secure Dawson Estates. Proudly offered by the original owner, this freshly painted unit is in excellent condition and showcases new hardwood flooring throughout the main living area, kitchen, and dining room, creating a fresh, modern feel. Designed for comfortable, low-maintenance living, the open-concept layout features a spacious living area, convenient in-suite laundry, and all appliances are included. Step outside to enjoy the covered deck, offering the perfect space to relax. This well-managed building offers the convenience of secure entry, indoor mail delivery, and the rare bonus of both a heated underground parking stall and an additional powered outdoor parking stall. If you're looking for a move-in-ready home in a sought-after condo community, this exceptional property is one you won't want to miss.
For sale
C$234,900
4502 S 52nd Ave #305, Whitecourt, AB T7S 0C4
2beds
1,175sqft
Apartment
Built in 2008
-- sqft lot
$-- Zestimate®
C$200/sqft
C$449/mo HOA
What's special
Freshly painted unitOpen-concept layoutConvenient in-suite laundry
- 35 days |
- 13 |
- 1 |
Zillow last checked:
Listing updated:
Listed by:
Amanda Stanchfield, Associate,
Re/Max Advantage (Whitecourt)
Source: courtesy of Pillar9 System,MLS®#: A2331299 Originating MLS®#: Alberta West Realtors Association
Originating MLS®#: Alberta West Realtors AssociationFacts & features
Interior
Bedrooms & bathrooms
- Bedrooms: 2
- Bathrooms: 2
- Full bathrooms: 2
Other
- Level: Third
- Dimensions: 16`5" x 10`5"
Bedroom
- Level: Third
- Dimensions: 16`6" x 8`10"
Other
- Level: Third
Other
- Level: Third
- Dimensions: 0`0" x 0`0"
Other
- Level: Third
- Dimensions: 20`1" x 19`11"
Laundry
- Level: Third
- Dimensions: 7`11" x 6`4"
Living room
- Level: Third
- Dimensions: 14`5" x 11`4"
Pantry
- Level: Third
- Dimensions: 3`5" x 3`8"
Walk in closet
- Level: Third
- Dimensions: 5`8" x 6`6"
Heating
- Baseboard, Hot Water, Natural Gas
Cooling
- None
Appliances
- Included: Dishwasher, Garage Control(s), Microwave Hood Fan, Refrigerator, Stove(s), Washer/Dryer Stacked
- Laundry: In Unit, Laundry Room
Features
- Closet Organizers, Open Floorplan, Pantry, Quartz Counters, Walk-In Closet(s)
- Flooring: Carpet, Hardwood, Tile
- Windows: Vinyl Windows, Window Coverings
- Has fireplace: No
- Common walls with other units/homes: 2+ Common Walls
Interior area
- Total interior livable area: 1,175 sqft
Property
Parking
- Total spaces: 2
- Parking features: Assigned, Heated Garage, Outside, Parking Lot, Stall, Underground, Attached Garage, Leased
- Garage spaces: 1
Features
- Levels: Multi Level Unit
- Stories: 4
- Entry location: Other
- Patio & porch: Deck
- Exterior features: None
Details
- Parcel number: 56950347
- Zoning: R-4
Construction
Type & style
- Home type: Apartment
- Property subtype: Apartment
- Attached to another structure: Yes
Materials
- Wood Frame
Condition
- New construction: No
- Year built: 2008
Community & HOA
Community
- Subdivision: NONE
HOA
- Has HOA: Yes
- Amenities included: Elevator(s), Parking, Secured Parking
- Services included: Common Area Maintenance, Gas, Heat, Maintenance Grounds, Reserve Fund Contributions, Sewer, Snow Removal, Trash, Water
- HOA fee: C$449 monthly
Location
- Region: Whitecourt
Financial & listing details
- Price per square foot: C$200/sqft
- Date on market: 7/23/2026
- Date available: 09/14/2026
- Inclusions: na
Price history
Price history is unavailable.
Public tax history
Tax history is unavailable.
Climate risks
Neighborhood: T7S
Nearby schools
GreatSchools rating
No schools nearby
We couldn't find any schools near this home.
- C$--2 bd2 ba1.1k sqft4502 52nd Ave, Whitecourt, AB T7S0C4Off Market

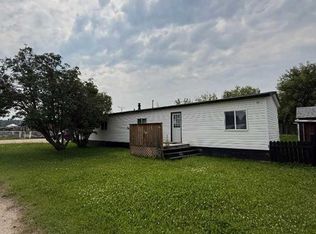
- C$39,9002 bd1 ba1.1k sqft19 River Valley Est, Whitecourt, AB T7S1J7For Sale
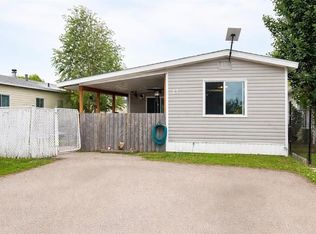
- C$60,0003 bd1 ba1.1k sqft32 River Valley Est, Whitecourt, AB T7S1J7For Sale
- C$89,0007,405 sqft5507 Wagoner Cres, Whitecourt, AB T7S1A8Lot/Land

- C$149,0000.7 acres4114 Ny, Whitecourt, AB T7S1M6Lot/Land
- C$---- bd-- ba-- sqft4727 55th Ave, Whitecourt, AB T7S1A4Off Market
- C$249,9004 bd2 ba828 sqft5536 E Wagoner Cres, Whitecourt, AB T7S1A8For Sale
- C$--3 bd1 ba984 sqft5504 47a St, Whitecourt, AB T7S1A4Off Market
Similar homes
- C$249,9004 bd2 ba828 sqft5536 E Wagoner Cres, Whitecourt, AB T7S 1A8For Sale
 MLS ID #A2339974, Amanda Stanchfield, Associate, Re/Max Advantage (Whitecourt). courtesy of Pillar9 System
 - C$229,0003 bd2 ba1.5k sqft23 Keystone Pl, Whitecourt, AB T7S 0B2For Sale
 MLS ID #A2333277, April Smith, Associate, Royal Lepage Modern Realty. courtesy of Pillar9 System
 - C$230,0004 bd2 ba1.1k sqft5536 E 47a St, Whitecourt, AB T7S 1B2For Sale
 MLS ID #A2317378, April Smith, Associate, Royal Lepage Modern Realty. courtesy of Pillar9 System
 - C$258,0004 bd3 ba1.3k sqft92 S Wellwood Dr, Whitecourt, AB T7S 0B6For Sale
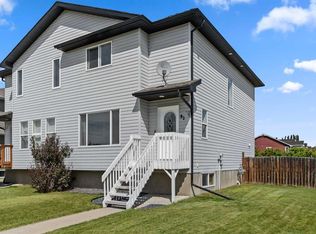 MLS ID #A2334522, Janet Kuehn, Broker, Royal Lepage Modern Realty. courtesy of Pillar9 System
 - C$230,0003 bd2 ba1.5k sqft22 Keystone Pl, Whitecourt, AB T7S 0B2For SaleMLS ID #A2306434, Paul Chauvet, Broker, Exit Realty Results. courtesy of Pillar9 System
- C$191,0003 bd2 ba1.2k sqft10 N Auttreaux Dr, Whitecourt, AB T7S 1C8For SaleMLS ID #A2332928, Janet Kuehn, Broker, Royal Lepage Modern Realty. courtesy of Pillar9 System
- C$259,9003 bd2 ba1k sqft5524 47a St, Whitecourt, AB T7S 1A4For SaleMLS ID #E4481416, Tatum Fitton, ComFree. RAE
- C$269,9003 bd2 ba1.2k sqft16 E Wood Dr, Whitecourt, AB T7S 1R1For SaleMLS ID #A2308460, Patrick Carew, Associate, Re/Max Advantage (Whitecourt). courtesy of Pillar9 System
- C$174,5003 bd2 ba1.5k sqft53 Keystone Cross, Whitecourt, AB T7S 0B3For SaleMLS ID #A2334249, Lexi Ames, Associate, Re/Max Advantage (Whitecourt). courtesy of Pillar9 System
- C$298,0003 bd2 ba1.5k sqft34 S Gunderson Dr, Whitecourt, AB T7S 0C5For SaleMLS ID #A2332013, Janet Kuehn, Broker, Royal Lepage Modern Realty. courtesy of Pillar9 System
- C$159,0003 bd2 ba1.5k sqft39 Keystone Cros, Whitecourt, AB T7S 0B3For SaleMLS ID #A2320142, Janet Kuehn, Broker, Royal Lepage Modern Realty. courtesy of Pillar9 System
- C$349,9004 bd2 ba1.1k sqft26 N Olson Cres, Whitecourt, AB T7S 1T8For SaleMLS ID #A2332245, Donna Carew, Associate, Re/Max Advantage (Whitecourt). courtesy of Pillar9 System
- C$290,0004 bd2 ba1k sqft22 SE Athabasca Dr, Whitecourt, AB T7S 1H2For SaleMLS ID #A2326949, James Mabey, Broker, Century 21 Masters. courtesy of Pillar9 System
- C$297,5004 bd2 ba994 sqft94 E Harolds Holw, Whitecourt, AB T7S 1C4For SaleMLS ID #A2316105, Glen Mott, Associate, Exit Realty Results. courtesy of Pillar9 System
- C$159,9004 bd2 ba1.5k sqft151 River Valley Est, Whitecourt, AB T7S 1K2For SaleMLS ID #A2324682, Elva Roche, Associate, Re/Max Advantage (Whitecourt). courtesy of Pillar9 System
- C$159,9002 bd1 ba720 sqft4903 E 53rd Ave, Whitecourt, AB T7S 1A2For SaleMLS ID #A2307985, Amanda Stanchfield, Associate, Re/Max Advantage (Whitecourt). courtesy of Pillar9 System
- C$289,0004 bd1 ba1k sqft11 Chaisson Cross, Whitecourt, AB T7S 1B8For SaleMLS ID #A2310251, Paul Chauvet, Broker, Exit Realty Results. courtesy of Pillar9 System
- C$307,0005 bd3 ba1k sqft121 N Mink Creek Rd, Whitecourt, AB T7S 1C9For SaleMLS ID #A2312673, Sherri Gibson, Associate, Century 21 Masters. courtesy of Pillar9 System
- C$324,9004 bd3 ba1.2k sqft29 N Lyons Cres, Whitecourt, AB T7S 1B9For SaleMLS ID #A2289978, Elva Roche, Associate, Re/Max Advantage (Whitecourt). courtesy of Pillar9 System
- C$349,0004 bd2 ba1.2k sqft78 N Harolds Holw, Whitecourt, AB T7S 1C4For SaleMLS ID #A2323937, Janet Kuehn, Broker, Royal Lepage Modern Realty. courtesy of Pillar9 System
