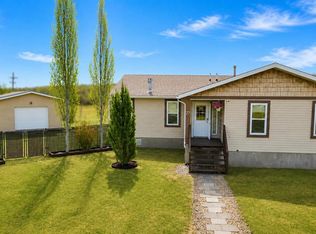
This smartly designed 20-ft wide mobile home features a functional floor plan that balances open gathering spaces with private quiet zones. The front-facing kitchen and eating area shows off plenty of cabinets, a dedicated pantry, a floating island that stays with the home, big bright windows, high-end linoleum flooring, and appliances in great shape. Conveniently located off the kitchen is an open living room alongside a dedicated laundry and storage area, strategically placed away from the bedrooms for better sound insulation. A hallway leads to the private quarters, including an exceptionally large primary bedroom with a walk-in closet, and two additional bedrooms at the very back of the home. Built for comfort and durability, the home sits securely on metal piles, includes central air conditioning installed just last year, and features a two-car asphalt parking pad. Lot rent is $630 monthly and taxes for 2026 are $1,368. The outdoor space is fully enclosed by a maintenance-free fence and offers an extra-large, south-facing deck alongside a substantial storage shed and workshop which can also function as a man cave.
For sale
C$155,000
39 Keystone Cros, Whitecourt, AB T7S 0B3
3beds
1,520sqft
Mobile Home
Built in 2009
-- sqft lot
$-- Zestimate®
C$102/sqft
C$-- HOA
What's special
Functional floor planOpen gathering spacesPrivate quiet zonesFront-facing kitchenPlenty of cabinetsDedicated pantryBig bright windows
- 133 days
- 11
- 0
Zillow last checked:
Listing updated:
Listed by:
Janet Kuehn, Broker,
Royal Lepage Modern Realty,
Lynden Kuehn, Associate,
Royal Lepage Modern Realty
Source: courtesy of Pillar9 System,MLS®#: A2320142 Originating MLS®#: Alberta West Realtors Association
Originating MLS®#: Alberta West Realtors AssociationFacts & features
Interior
Bedrooms & bathrooms
- Bedrooms: 3
- Bathrooms: 2
- Full bathrooms: 2
Other
- Level: Main
- Dimensions: 10`0" x 18`0"
Bedroom
- Level: Main
- Dimensions: 16`0" x 10`0"
Bedroom
- Level: Main
- Dimensions: 12`0" x 9`0"
Other
- Level: Main
- Dimensions: 0`0" x 0`0"
Other
- Level: Main
- Dimensions: 0`0" x 0`0"
Other
- Level: Main
- Dimensions: 9`0" x 9`0"
Other
- Level: Main
- Dimensions: 19`0" x 12`0"
Laundry
- Level: Main
- Dimensions: 6`0" x 9`0"
Living room
- Level: Main
- Dimensions: 14`0" x 19`0"
Heating
- Forced Air
Cooling
- Central Air
Appliances
- Included: Dishwasher, Dryer, Microwave Hood Fan, Refrigerator, Stove(s), Washer
- Laundry: Laundry Room
Features
- Chandelier, Closet Organizers, Kitchen Island, Pantry, Storage
- Flooring: Linoleum
- Windows: Window Coverings
Interior area
- Total interior livable area: 1,520 sqft
Video & virtual tour
Property
Parking
- Total spaces: 2
- Parking features: Asphalt, Parking Pad
- Has uncovered spaces: Yes
Features
- Levels: One
- Stories: 1
- Patio & porch: Deck
Details
- On leased land: Yes
- Lease amount: $630
Construction
Type & style
- Home type: MobileManufactured
- Property subtype: Mobile Home
Materials
- Mixed
- Foundation: Piling(s)
- Roof: Asphalt Shingle
Condition
- Year built: 2009
Community & HOA
Community
- Features: Fishing, Street Lights
- Subdivision: NONE
Location
- Region: Whitecourt
Financial & listing details
- Price per square foot: C$102/sqft
- Date on market: 6/11/2026
- Inclusions: she, town issued garbage can,
Price history
Price history is unavailable.
Public tax history
Tax history is unavailable.
Climate risks
Neighborhood: T7S
Nearby schools
GreatSchools rating
No schools nearby
We couldn't find any schools near this home.
Similar homes
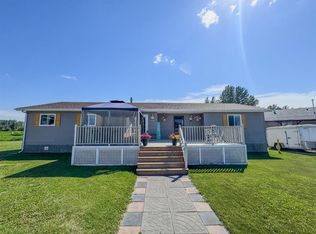
- C$157,7004 bd2 ba1.5k sqft29 Keystone Pl, Whitecourt, AB T7S 0B2For Sale
 MLS ID #A2343570, Janet Kuehn, Broker, Royal Lepage Modern Realty. courtesy of Pillar9 System
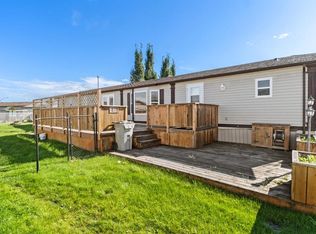
 - C$174,5003 bd2 ba1.5k sqft53 Keystone Cross, Whitecourt, AB T7S 0B3For Sale
 MLS ID #A2334249, Lexi Ames, Associate, Re/Max Advantage (Whitecourt). courtesy of Pillar9 System
 - C$139,9003 bd2 ba1.5k sqft98 River Valley Est, Whitecourt, AB T7S 1J9For Sale
 MLS ID #A2346257, Janet Kuehn, Broker, Royal Lepage Modern Realty. courtesy of Pillar9 System
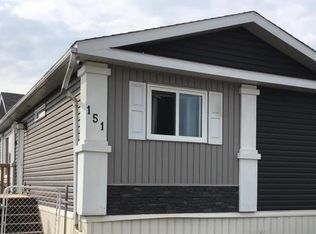
 - C$159,9004 bd2 ba1.5k sqft151 River Valley Est, Whitecourt, AB T7S 1K2For Sale
 MLS ID #A2324682, Elva Roche, Associate, Re/Max Advantage (Whitecourt). courtesy of Pillar9 System
