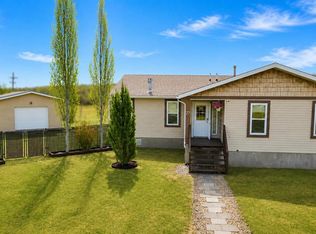
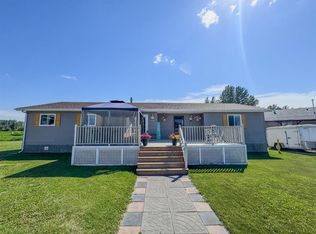
Welcoming this stunning 2010 modular to the market! With 1520 sq ft of beautiful living space, and a yard that has been thoughtfully designed, you will want to add this home to your viewing list. The gourmet kitchen will catch your eye as soon as you walk in. An array of chocolate espresso cabinets in a U shape with a tiered island. The built in oven, microwave and cook top are a nice aesthetic touch to complete the space. The living room has brand new vinyl plank that follows into the bedrooms on either end of the home. There are 3 bedrooms/2 full bathrooms and open concept living throughout. Outside the outbuilding is 16X20, has an exhaust fan, powered and heated. A great space to hang out or utilize as extra storage. The deck in the middle of the yard is a nice touch for an extra patio space. This property has been very well taken care of, and is move in ready for it's new owners!
For sale
C$174,500
53 Keystone Cross, Whitecourt, AB T7S 0B3
3beds
1,520sqft
Mobile Home
Built in ----
-- sqft lot
$-- Zestimate®
C$115/sqft
C$-- HOA
What's special
Gourmet kitchenTiered islandOpen concept living throughout
- 65 days
- 15
- 1
Zillow last checked:
Listing updated:
Listed by:
Lexi Ames, Associate,
Re/Max Advantage (Whitecourt)
Source: courtesy of Pillar9 System,MLS®#: A2334249 Originating MLS®#: Alberta West Realtors Association
Originating MLS®#: Alberta West Realtors AssociationFacts & features
Interior
Bedrooms & bathrooms
- Bedrooms: 3
- Bathrooms: 2
- Full bathrooms: 2
Bedroom
- Level: Main
- Dimensions: 13`0" x 99`0"
Bedroom
- Level: Main
- Dimensions: 13`4" x 10`5"
Other
- Level: Main
- Dimensions: 12`9" x 16`3"
Other
- Level: Main
- Dimensions: 5`1" x 7`11"
Other
- Level: Main
- Dimensions: 8`4" x 8`3"
Kitchen
- Level: Main
- Dimensions: 18`9" x 15`10"
Laundry
- Level: Main
- Dimensions: 11`9" x 9`3"
Living room
- Level: Main
- Dimensions: 18`9" x 16`2"
Heating
- Forced Air
Appliances
- Included: Dishwasher, Microwave, Refrigerator, Washer/Dryer
- Laundry: Laundry Room
Features
- Flooring: Linoleum
Interior area
- Total interior livable area: 1,520 sqft
Property
Parking
- Total spaces: 2
- Parking features: Parking Pad
- Has uncovered spaces: Yes
Features
- Levels: One
- Stories: 1
- Patio & porch: Deck
Details
- On leased land: Yes
- Lease amount: $638
Construction
Type & style
- Home type: MobileManufactured
- Property subtype: Mobile Home
Materials
- Roof: Asphalt Shingle
Community & HOA
Community
- Features: Playground
- Subdivision: NONE
Location
- Region: Whitecourt
Financial & listing details
- Price per square foot: C$115/sqft
- Date on market: 8/11/2026
- Inclusions: wall oven, cook top, deck in yard, heated outbuilding, blinds
Price history
Price history is unavailable.
Public tax history
Tax history is unavailable.
Climate risks
Neighborhood: T7S
Nearby schools
GreatSchools rating
No schools nearby
We couldn't find any schools near this home.
Similar homes
- C$155,0003 bd2 ba1.5k sqft39 Keystone Cros, Whitecourt, AB T7S 0B3For Sale
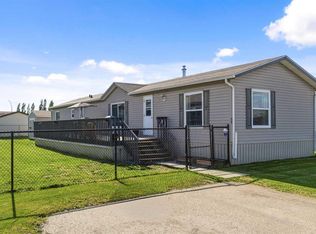 MLS ID #A2320142, Janet Kuehn, Broker, Royal Lepage Modern Realty. courtesy of Pillar9 System
 - C$157,7004 bd2 ba1.5k sqft29 Keystone Pl, Whitecourt, AB T7S 0B2For Sale
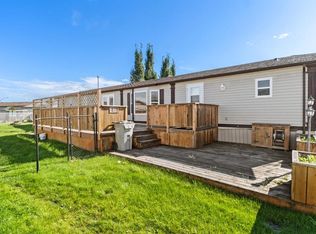 MLS ID #A2343570, Janet Kuehn, Broker, Royal Lepage Modern Realty. courtesy of Pillar9 System
 - C$159,9004 bd2 ba1.5k sqft151 River Valley Est, Whitecourt, AB T7S 1K2For Sale
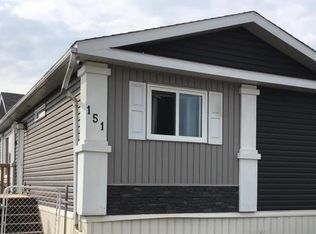 MLS ID #A2324682, Elva Roche, Associate, Re/Max Advantage (Whitecourt). courtesy of Pillar9 System
 - C$191,0003 bd2 ba1.2k sqft10 N Auttreaux Dr, Whitecourt, AB T7S 1C8For Sale
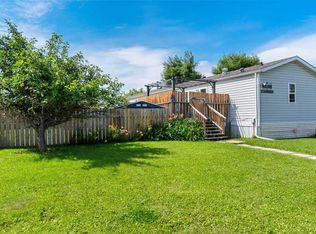 MLS ID #A2332928, Janet Kuehn, Broker, Royal Lepage Modern Realty. courtesy of Pillar9 System
