Custom built 1993 well maintained bungalow! Endless potential to make this house your own, situated on a large lot with a heated double detached garage. Inside you will find a bright & open living room with a bay window that fills the space with natural light, a large open kitchen with real oak cabinetry, a dining room with beautiful wooden built in shelving, leading to a second living room. The spacious primary has 2 large closets with built in shelving, and just down the hall: The huge bathroom with a soaker tub, a separate shower, as well as 2 other fair sized bedrooms. The partially finished basement is massive and provides a blank canvas for future development. Outside, enjoy the fenced yard, the mature apple tree, garden bed, and shed. There is an additional parking space at the back alley access. This is your opportunity to own a clean, well-cared for home with great bones, generous space, and the chance to add your personal touch. Updates include a new roof & new pex plumbing.
For sale
C$339,000
4005 55th Ave, Whitecourt, AB T7S 1C5
3beds
1,445sqft
Single Family Residence
Built in 1993
-- sqft lot
$-- Zestimate®
C$235/sqft
C$-- HOA
What's special
Large lotHeated double detached garageFenced yardMature apple treeGarden bed
- 79 days |
- 16 |
- 0 |
Zillow last checked:
Listing updated:
Listed by:
Stephanie Martin-Rawluk,
Century 21 Masters
Source: RAE,MLS®#: E4491010
Facts & features
Interior
Bedrooms & bathrooms
- Bedrooms: 3
- Bathrooms: 2
- Full bathrooms: 1
- 1/2 bathrooms: 1
Primary bedroom
- Level: Main
Family room
- Level: Main
- Area: 1678.44
- Dimensions: 42.6 x 39.4
Heating
- Baseboard, Forced Air-1, Natural Gas
Appliances
- Included: Dishwasher-Built-In, Dryer, Freezer, Exhaust Fan, Electric Stove, Washer, Second Refrigerator
Features
- Closet Organizers, No Animal Home, No Smoking Home
- Flooring: Carpet, Linoleum
- Windows: Window Coverings
- Basement: Full, Partially Finished, Crawl Space, Crawl Space
Interior area
- Total structure area: 1,445
- Total interior livable area: 1,445 sqft
Property
Parking
- Total spaces: 2
- Parking features: Double Garage Detached, Rear Drive Access, Parking-Extra
- Garage spaces: 2
- Has uncovered spaces: Yes
Features
- Levels: 1
- Patio & porch: Deck
- Exterior features: Landscaped, Playground Nearby
- Fencing: Fenced
Lot
- Features: Near Golf Course, Landscaped, Playground Nearby, Near Public Transit, Schools, Shopping Nearby, Wooded, Golf Nearby, Public Transportation, Treed Lot
- Residential vegetation: Fruit Trees/Shrubs
Construction
Type & style
- Home type: SingleFamily
- Architectural style: Bungalow
- Property subtype: Single Family Residence
Materials
- Foundation: Concrete Perimeter
- Roof: Asphalt
Condition
- Year built: 1993
Community & HOA
Community
- Features: Closet Organizers, Crawl Space, Deck, No Animal Home, No Smoking Home
Location
- Region: Whitecourt
Financial & listing details
- Price per square foot: C$235/sqft
- Date on market: 5/31/2026
- Ownership: Private
Price history
Price history is unavailable.
Public tax history
Tax history is unavailable.
Climate risks
Neighborhood: T7S
Nearby schools
GreatSchools rating
No schools nearby
We couldn't find any schools near this home.
- C$106,5003 bd2 ba1.2k sqft30 Davio Pl, Whitecourt, AB T7S1V1For Sale

- C$---- bd-- ba-- sqft17 Davio Pl, Whitecourt, AB T7S1V1Off Market
- C$349,9004 bd2 ba1.1k sqft26 N Olson Cres, Whitecourt, AB T7S1T8For Sale
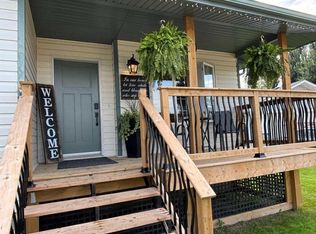
- C$365,0004 bd3 ba1.1k sqft57 S Atkinson Cres, Whitecourt, AB T7S1C7For Sale

- C$191,0003 bd2 ba1.2k sqft10 N Auttreaux Dr, Whitecourt, AB T7S1C8For Sale
- C$369,9004 bd3 ba1.1k sqft54 E Olson Cres, Whitecourt, AB T7S0B6For Sale
- C$230,0003 bd2 ba1.5k sqft22 Keystone Pl, Whitecourt, AB T7S0B2For Sale
- C$159,9004 bd2 ba1.5k sqft151 River Valley Est, Whitecourt, AB T7S1K2For Sale
Similar homes
- C$349,9004 bd2 ba1.1k sqft26 N Olson Cres, Whitecourt, AB T7S 1T8For SaleMLS ID #A2332245, Donna Carew, Associate, Re/Max Advantage (Whitecourt). courtesy of Pillar9 System
- C$365,0004 bd3 ba1.1k sqft57 S Atkinson Cres, Whitecourt, AB T7S 1C7For SaleMLS ID #A2333326, Amanda Stanchfield, Associate, Re/Max Advantage (Whitecourt). courtesy of Pillar9 System
- C$307,0005 bd3 ba1k sqft121 Mink Creek Rd, Whitecourt, AB T7S 1C9For Sale
 Century 21 Canada
 - C$349,0004 bd2 ba1.2k sqft78 N Harolds Holw, Whitecourt, AB T7S 1C4For Sale
 MLS ID #A2323937, Janet Kuehn, Broker, Royal Lepage Modern Realty. courtesy of Pillar9 System
 - C$329,9004 bd3 ba1.2k sqft29 N Lyons Cres, Whitecourt, AB T7S 1B9For SaleMLS ID #A2289978, Elva Roche, Associate, Re/Max Advantage (Whitecourt). courtesy of Pillar9 System
- C$349,9006 bd3 ba1.2k sqft8 S Harolds Holw, Whitecourt, AB T7S 1C3For SaleMLS ID #A2320049, Sue Berube-Chauvet, Associate, Exit Realty Results. courtesy of Pillar9 System
- C$307,0005 bd3 ba1k sqft121 N Mink Creek Rd, Whitecourt, AB T7S 1C9For SaleMLS ID #A2312673, Sherri Gibson, Associate, Century 21 Masters. courtesy of Pillar9 System
- C$319,9003 bd3 ba1.3k sqft38 Kimzey Cross, Whitecourt, AB T7S 1G1For SaleMLS ID #A2328641, Elva Roche, Associate, Re/Max Advantage (Whitecourt). courtesy of Pillar9 System
- C$191,0003 bd2 ba1.2k sqft10 N Auttreaux Dr, Whitecourt, AB T7S 1C8For SaleMLS ID #A2332928, Janet Kuehn, Broker, Royal Lepage Modern Realty. courtesy of Pillar9 System
- C$349,9005 bd2 ba1.3k sqft64 W Park Cir, Whitecourt, AB T7S 1S7For SaleMLS ID #A2326777, Jacqueline Richards, Associate, Re/Max Advantage (Whitecourt). courtesy of Pillar9 System
- C$298,0003 bd2 ba1.5k sqft34 S Gunderson Dr, Whitecourt, AB T7S 0C5For SaleMLS ID #A2332013, Janet Kuehn, Broker, Royal Lepage Modern Realty. courtesy of Pillar9 System
- C$334,5003 bd2 ba1.2k sqft595012 S Range Road 130 Lot 2A, Woodlands County, AB T0E 0B0For SaleMLS ID #A2309723, Lexi Ames, Associate, Re/Max Advantage (Whitecourt). courtesy of Pillar9 System
- C$297,5004 bd2 ba994 sqft94 E Harolds Holw, Whitecourt, AB T7S 1C4For SaleMLS ID #A2316105, Glen Mott, Associate, Exit Realty Results. courtesy of Pillar9 System
- C$274,9006 bd4 ba1.2k sqft25 SE Wedow Dr, Whitecourt, AB T7S 1B6For SaleMLS ID #A2331102, Lyndsay Perkins, Associate, Re/Max Advantage (Whitecourt). courtesy of Pillar9 System
- C$439,0005 bd3 ba1.2k sqft27 SW Baly Rd, Whitecourt, AB T7S 1R6For SaleMLS ID #A2336648, Melinda Grabler, Associate, Century 21 Masters. courtesy of Pillar9 System
- C$269,9003 bd2 ba1.2k sqft16 E Wood Dr, Whitecourt, AB T7S 1R1For SaleMLS ID #A2308460, Patrick Carew, Associate, Re/Max Advantage (Whitecourt). courtesy of Pillar9 System
- C$416,9004 bd3 ba1.1k sqft193 Park Dr E, Whitecourt, AB T7S 1R3For SaleMLS ID #A2319505, Rachelle Richards, Associate, Re/Max Advantage (Whitecourt). courtesy of Pillar9 System
- C$449,9004 bd3 ba1.2k sqft27 SW Patterson Pl, Whitecourt, AB T7S 1W5For SaleMLS ID #A2331286, Amanda Stanchfield, Associate, Re/Max Advantage (Whitecourt). courtesy of Pillar9 System
- C$294,0004 bd1 ba1k sqft11 Chaisson Cross, Whitecourt, AB T7S 1B8For SaleMLS ID #A2310251, Paul Chauvet, Broker, Exit Realty Results. courtesy of Pillar9 System
- C$290,0004 bd2 ba1k sqft22 SE Athabasca Dr, Whitecourt, AB T7S 1H2For SaleMLS ID #A2326949, James Mabey, Broker, Century 21 Masters. courtesy of Pillar9 System
