Spacious bungalow home with a detached double garage! This bright property includes a large living room, dining space, and kitchen at the front of the house. Three bedrooms share the main 4pc. bathroom with views of the large yard. There is a fully finished basement that includes a family room with stove fireplace, games area, a den, and a 3pc. bathroom. Upgrades include vinyl windows, a high efficiency furnace, and newer hot water tank.
For sale
C$290,000
22 SE Athabasca Dr, Whitecourt, AB T7S 1H2
4beds
1,090sqft
Single Family Residence
Built in 1970
7,405 Square Feet Lot
$-- Zestimate®
C$266/sqft
C$-- HOA
What's special
Detached double garageBright propertyDining spaceFully finished basementGames areaVinyl windowsHigh efficiency furnace
- 42 days |
- 7 |
- 0 |
Zillow last checked:
Listing updated:
Listed by:
James Mabey, Broker,
Century 21 Masters
Source: courtesy of Pillar9 System,MLS®#: A2326949 Originating MLS®#: Central Alberta
Originating MLS®#: Central AlbertaFacts & features
Interior
Bedrooms & bathrooms
- Bedrooms: 4
- Bathrooms: 2
- Full bathrooms: 2
Other
- Level: Main
- Dimensions: 12`5" x 10`10"
Bedroom
- Level: Main
- Dimensions: 9`0" x 8`7"
Bedroom
- Level: Main
- Dimensions: 12`5" x 9`0"
Bedroom
- Level: Basement
- Dimensions: 10`3" x 13`7"
Other
- Level: Main
- Dimensions: 0`0" x 0`0"
Other
- Level: Basement
- Dimensions: 0`0" x 0`0"
Dining room
- Level: Main
- Dimensions: 11`0" x 8`6"
Family room
- Level: Basement
- Dimensions: 24`3" x 24`7"
Kitchen
- Level: Main
- Dimensions: 11`0" x 8`9"
Laundry
- Level: Basement
- Dimensions: 11`9" x 18`10"
Living room
- Level: Main
- Dimensions: 12`5" x 17`4"
Heating
- Forced Air, Natural Gas
Cooling
- None
Appliances
- Included: See Remarks
- Laundry: In Basement
Features
- See Remarks
- Flooring: Carpet, Laminate
- Basement: Full
- Number of fireplaces: 1
- Fireplace features: Basement, Free Standing, Wood Burning Stove
Interior area
- Total interior livable area: 1,090 sqft
Property
Parking
- Total spaces: 4
- Parking features: Double Garage Detached, Parking Pad
- Garage spaces: 2
- Has uncovered spaces: Yes
Features
- Levels: One
- Stories: 1
- Patio & porch: Deck
- Exterior features: Fire Pit
- Fencing: Fenced
- Frontage length: 15.29M 50`2"
Lot
- Size: 7,405 Square Feet
- Features: Back Yard
Details
- Additional structures: Shed(s)
- Parcel number: 56948284
- Zoning: RB-1
Construction
Type & style
- Home type: SingleFamily
- Architectural style: Bungalow
- Property subtype: Single Family Residence
Materials
- Wood Frame
- Foundation: Concrete Perimeter
- Roof: Asphalt Shingle
Condition
- New construction: No
- Year built: 1970
Community & HOA
Community
- Features: Playground
- Subdivision: NONE
HOA
- Has HOA: No
Location
- Region: Whitecourt
Financial & listing details
- Price per square foot: C$266/sqft
- Date on market: 7/10/2026
- Inclusions: N/A
Price history
Price history is unavailable.
Public tax history
Tax history is unavailable.
Climate risks
Neighborhood: T7S
Nearby schools
GreatSchools rating
No schools nearby
We couldn't find any schools near this home.
- C$290,0004 bd2 ba1k sqft22 Athabasca Dr, Whitecourt, AB T7S1H2For Sale

- C$449,9005 bd3 ba1.1k sqft66 N Cedar Hts, Whitecourt, AB T7S0A4For Sale
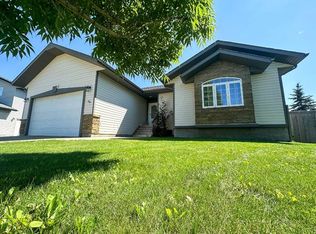
- C$229,9004 bd2 ba1.1k sqft45 A S Kallbom Cres, Whitecourt, AB T7S1E3For Sale

- C$615,0005 bd3 ba1.6k sqft45B N Beaver Dr, Whitecourt, AB T7S1G4For Sale
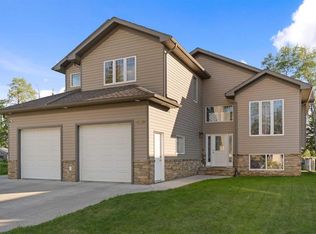
- C$120,0007,840 sqft47 Beaver Dr, Whitecourt, AB T7S1G4Lot/Land
- C$319,9003 bd3 ba1.3k sqft38 Kimzey Cross, Whitecourt, AB T7S1G1For Sale
- C$204,0003 bd2 ba1k sqft34 Feero Dr, Whitecourt, AB T7S1E8For Sale
- C$799,9995 bd4 ba2.2k sqft4714 S Sakwatamau Dr, Whitecourt, AB T7S1E5For Sale
Similar homes
- C$319,9003 bd3 ba1.3k sqft38 Kimzey Cross, Whitecourt, AB T7S 1G1For Sale
 MLS ID #A2328641, Elva Roche, Associate, Re/Max Advantage (Whitecourt). courtesy of Pillar9 System
 - C$297,5004 bd2 ba994 sqft94 E Harolds Holw, Whitecourt, AB T7S 1C4For Sale
 MLS ID #A2316105, Glen Mott, Associate, Exit Realty Results. courtesy of Pillar9 System
 - C$274,9006 bd4 ba1.2k sqft25 SE Wedow Dr, Whitecourt, AB T7S 1B6For Sale
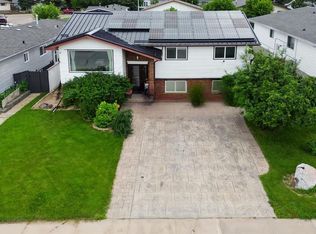 MLS ID #A2331102, Lyndsay Perkins, Associate, Re/Max Advantage (Whitecourt). courtesy of Pillar9 System
 - C$289,0004 bd1 ba1k sqft11 Chaisson Cross, Whitecourt, AB T7S 1B8For Sale
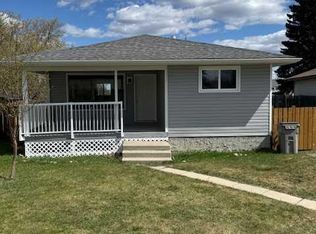 MLS ID #A2310251, Paul Chauvet, Broker, Exit Realty Results. courtesy of Pillar9 System
 - C$307,0005 bd3 ba1k sqft121 N Mink Creek Rd, Whitecourt, AB T7S 1C9For SaleMLS ID #A2312673, Sherri Gibson, Associate, Century 21 Masters. courtesy of Pillar9 System
- C$286,0005 bd3 ba1.1k sqft34 N Wedow Dr, Whitecourt, AB T7S 1B6For SaleMLS ID #A2278953, Sue Berube-Chauvet, Associate, Exit Realty Results. courtesy of Pillar9 System
- C$307,0005 bd3 ba1k sqft121 Mink Creek Rd, Whitecourt, AB T7S 1C9For SaleCentury 21 Canada
- C$349,9005 bd2 ba1.3k sqft64 W Park Cir, Whitecourt, AB T7S 1S7For SaleMLS ID #A2326777, Jacqueline Richards, Associate, Re/Max Advantage (Whitecourt). courtesy of Pillar9 System
- C$230,0004 bd2 ba1.1k sqft5536 E 47a St, Whitecourt, AB T7S 1B2For SaleMLS ID #A2317378, April Smith, Associate, Royal Lepage Modern Realty. courtesy of Pillar9 System
- C$349,9004 bd2 ba1.1k sqft26 N Olson Cres, Whitecourt, AB T7S 1T8For SaleMLS ID #A2332245, Donna Carew, Associate, Re/Max Advantage (Whitecourt). courtesy of Pillar9 System
- C$269,9003 bd2 ba1.2k sqft16 E Wood Dr, Whitecourt, AB T7S 1R1For SaleMLS ID #A2308460, Patrick Carew, Associate, Re/Max Advantage (Whitecourt). courtesy of Pillar9 System
- C$229,9004 bd2 ba1.1k sqft45 A S Kallbom Cres, Whitecourt, AB T7S 1E3For SaleMLS ID #A2318033, Patrick Carew, Associate, Re/Max Advantage (Whitecourt). courtesy of Pillar9 System
- C$329,9004 bd3 ba1.2k sqft29 N Lyons Cres, Whitecourt, AB T7S 1B9For SaleMLS ID #A2289978, Elva Roche, Associate, Re/Max Advantage (Whitecourt). courtesy of Pillar9 System
- C$365,0004 bd3 ba1.1k sqft57 S Atkinson Cres, Whitecourt, AB T7S 1C7For SaleMLS ID #A2333326, Amanda Stanchfield, Associate, Re/Max Advantage (Whitecourt). courtesy of Pillar9 System
- C$298,0003 bd2 ba1.5k sqft34 S Gunderson Dr, Whitecourt, AB T7S 0C5For SaleMLS ID #A2332013, Janet Kuehn, Broker, Royal Lepage Modern Realty. courtesy of Pillar9 System
- C$259,9003 bd2 ba1k sqft5524 47a St, Whitecourt, AB T7S 1A4For SaleMLS ID #E4481416, Tatum Fitton, ComFree. RAE
- C$349,0004 bd2 ba1.2k sqft78 N Harolds Holw, Whitecourt, AB T7S 1C4For SaleMLS ID #A2323937, Janet Kuehn, Broker, Royal Lepage Modern Realty. courtesy of Pillar9 System
- C$416,9004 bd3 ba1.1k sqft193 Park Dr E, Whitecourt, AB T7S 1R3For SaleMLS ID #A2319505, Rachelle Richards, Associate, Re/Max Advantage (Whitecourt). courtesy of Pillar9 System
- C$349,9006 bd3 ba1.2k sqft8 S Harolds Holw, Whitecourt, AB T7S 1C3For SaleMLS ID #A2320049, Sue Berube-Chauvet, Associate, Exit Realty Results. courtesy of Pillar9 System
- C$191,0003 bd2 ba1.2k sqft10 N Auttreaux Dr, Whitecourt, AB T7S 1C8For SaleMLS ID #A2332928, Janet Kuehn, Broker, Royal Lepage Modern Realty. courtesy of Pillar9 System
