Imagine escaping the hustle of the day and driving home to Beaver Drive. The expansive open-concept living space to the floor-to-ceiling views of nature will make you want to come home, everyday. Backing onto a protected greenspace and park, this 5-bedroom, 3-bath estate offers privacy and a serene connection to the outdoors. The kitchen is a masterpiece of craftsmanship, Anchored by a massive social island, it features high-end, upgraded solid wood cabinetry and a walk-in pantry that will delight the home chef. Whether you're hosting dinner parties or relaxing by the gorgeous living room gas fireplace, the backdrop of the trees creates an unforgettable ambiance. Perched at the top of the stairs, the primary bedroom defines luxury. It is an oversized haven designed for ultimate relaxation, boasting a massive walk-in closet and a gorgeous ensuite with a corner soaker tub made for long, peaceful unwinding. The lower level expands your living space beautifully with a bright walk-out family room. Thanks to a brand-new in-floor boiler heating installation alongside the forced-air system, this space stays perfectly cozy year-round. Two large bedrooms and a pristine full bath make this floor ideal for teenagers, guests, or a home office. Step outside into your fully fenced backyard to enjoy the fresh air, or head out to the garage—a mechanic or hobbyist’s dream at 26 feet wide and 26 feet deep. Complete with a storage shed, recent central A/C, and expansive RV parking, this home checks every single box.
For sale
C$615,000
45B N Beaver Dr, Whitecourt, AB T7S 1G4
5beds
1,669sqft
Single Family Residence
Built in 2008
7,840 Square Feet Lot
$-- Zestimate®
C$368/sqft
C$-- HOA
What's special
Expansive open-concept living spaceFloor-to-ceiling views of natureMassive social islandWalk-in pantryMassive walk-in closetBright walk-out family roomForced-air system
- 74 days |
- 9 |
- 0 |
Zillow last checked:
Listing updated:
Listed by:
Janet Kuehn, Broker,
Royal Lepage Modern Realty,
Lynden Kuehn, Associate,
Royal Lepage Modern Realty
Source: courtesy of Pillar9 System,MLS®#: A2319368 Originating MLS®#: Alberta West Realtors Association
Originating MLS®#: Alberta West Realtors AssociationFacts & features
Interior
Bedrooms & bathrooms
- Bedrooms: 5
- Bathrooms: 3
- Full bathrooms: 3
Bedroom
- Level: Main
- Dimensions: 11`0" x 10`0"
Bedroom
- Level: Main
- Dimensions: 11`5" x 10`0"
Other
- Level: Second
- Dimensions: 15`0" x 14`0"
Bedroom
- Level: Lower
- Dimensions: 14`0" x 11`0"
Bedroom
- Level: Lower
- Dimensions: 11`0" x 10`0"
Other
- Level: Main
Other
- Level: Lower
Other
- Level: Second
- Dimensions: 7`0" x 13`0"
Dining room
- Level: Main
- Dimensions: 11`0" x 12`0"
Family room
- Level: Lower
- Dimensions: 16`0" x 24`0"
Other
- Level: Lower
Kitchen
- Level: Main
- Dimensions: 13`5" x 10`5"
Living room
- Level: Main
- Dimensions: 46`5" x 15`0"
Mud room
- Level: Main
- Dimensions: 9`0" x 7`0"
Walk in closet
- Level: Second
- Dimensions: 5`0" x 11`5"
Heating
- Radiant Floor, Forced Air, Natural Gas
Cooling
- Central Air
Appliances
- Included: Dryer, Electric Stove, Garage Control(s), Microwave Hood Fan, Refrigerator, Washer
- Laundry: Laundry Room, Main Level
Features
- Ceiling Fan(s), Central Vacuum, Kitchen Island, No Smoking Home, Open Floorplan, Pantry, Vaulted Ceiling(s), Walk-In Closet(s)
- Flooring: Carpet, Ceramic Tile, Hardwood
- Windows: Vinyl Windows
- Basement: Full
- Number of fireplaces: 1
- Fireplace features: Gas, Living Room, Mantle
Interior area
- Total interior livable area: 1,669 sqft
- Finished area above ground: 1,246
- Finished area below ground: 394
Video & virtual tour
Property
Parking
- Total spaces: 6
- Parking features: Double Garage Attached, Off Street
- Attached garage spaces: 2
Features
- Levels: Bi-Level,Modified Bi-Level
- Stories: 1
- Patio & porch: Deck
- Exterior features: Private Entrance, Private Yard
- Fencing: Fenced
- Frontage length: 20.42M 67`0"
Lot
- Size: 7,840 Square Feet
- Features: Back Yard, Backs on to Park/Green Space, Front Yard
Details
- Parcel number: 56948279
- Zoning: R-1A
Construction
Type & style
- Home type: SingleFamily
- Property subtype: Single Family Residence
Materials
- Vinyl Siding
- Foundation: Concrete Perimeter
- Roof: Asphalt Shingle
Condition
- New construction: No
- Year built: 2008
Details
- Builder name: Elite Builders
Community & HOA
Community
- Features: Park, Sidewalks, Street Lights
- Subdivision: NONE
HOA
- Has HOA: No
Location
- Region: Whitecourt
Financial & listing details
- Price per square foot: C$368/sqft
- Date on market: 6/12/2026
- Inclusions: Town garbage can
Price history
Price history is unavailable.
Public tax history
Tax history is unavailable.
Climate risks
Neighborhood: T7S
Nearby schools
GreatSchools rating
No schools nearby
We couldn't find any schools near this home.
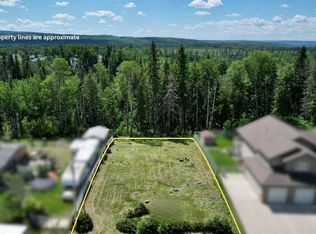
- C$120,0007,840 sqft47 Beaver Dr, Whitecourt, AB T7S1G4Lot/Land
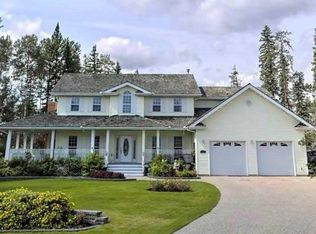
- C$685,0006 bd4 ba3.3k sqft113 E Park Dr, Whitecourt, AB T7S1S6For Sale
- C$685,0006 bd4 ba3.3k sqft113 Park Dr, Whitecourt, AB T7S1S6For Sale
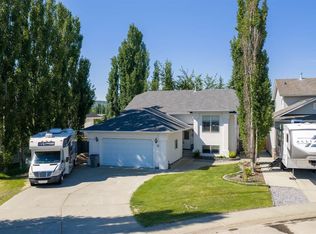
- C$587,5004 bd3 ba1.3k sqft1 NE Park Close, Whitecourt, AB T7S1S7For Sale
- C$290,0004 bd2 ba1k sqft22 Athabasca Dr, Whitecourt, AB T7S1H2For Sale
- C$290,0004 bd2 ba1k sqft22 SE Athabasca Dr, Whitecourt, AB T7S1H2For Sale
- C$349,9005 bd2 ba1.3k sqft64 W Park Cir, Whitecourt, AB T7S1S7For Sale
- C$464,9004 bd3 ba1.3k sqft90 Park Dr, Whitecourt, AB T7S1S4For Sale
Similar homes
- C$587,5004 bd3 ba1.3k sqft1 NE Park Close, Whitecourt, AB T7S 1S7For SaleMLS ID #A2311888, Amanda Stanchfield, Associate, Re/Max Advantage (Whitecourt). courtesy of Pillar9 System
- C$624,9005 bd4 ba1.4k sqft2 N 592056 Range Rd #121, Woodlands County, AB T7S 1P3For Sale
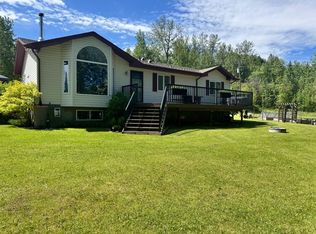 MLS ID #A2319254, Lyndsay Perkins, Associate, Re/Max Advantage (Whitecourt). courtesy of Pillar9 System
 - C$574,9006 bd3 ba1.5k sqft18 S Park Ky, Whitecourt, AB T7S 1W9For Sale
 MLS ID #A2321680, Jim Mcgrath, Associate, Re/Max Advantage (Whitecourt). courtesy of Pillar9 System
 - C$535,0004 bd3 ba1.5k sqft6 W Park Cir, Whitecourt, AB T7S 1H9For Sale
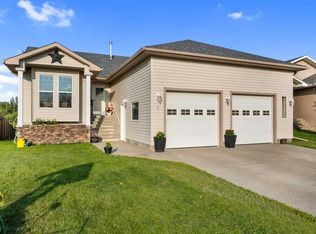 MLS ID #A2329227, Janet Kuehn, Broker, Royal Lepage Modern Realty. courtesy of Pillar9 System
 - C$604,9005 bd3 ba1.6k sqft42 W Riverstone Rd, Whitecourt, AB T7S 0E5For SaleMLS ID #A2327509, Lexi Ames, Associate, Re/Max Advantage (Whitecourt). courtesy of Pillar9 System
- C$615,0004 bd3 ba1.2k sqft26 E Range Road 114 #591026, Woodlands County, AB T0E 1N0For SaleMLS ID #A2324872, Janet Kuehn, Broker, Royal Lepage Modern Realty. courtesy of Pillar9 System
- C$499,9005 bd3 ba1.2k sqft102 S Poplar Dr, Whitecourt, AB T7S 1W7For SaleMLS ID #A2332795, Janet Kuehn, Broker, Royal Lepage Modern Realty. courtesy of Pillar9 System
- C$464,9004 bd3 ba1.3k sqft90 S Park Dr, Whitecourt, AB T7S 1S4For SaleMLS ID #A2286642, Melinda Grabler, Associate, Century 21 Masters. courtesy of Pillar9 System
- C$599,9004 bd3 ba2.2k sqft115017 N Township Road 600a, Woodlands County, AB T7S 0B7For SaleMLS ID #A2336527, Garry Mindus, Associate, Re/Max Advantage (Whitecourt). courtesy of Pillar9 System
- C$725,0006 bd3 ba2.2k sqft39 N Ravine Dr, Whitecourt, AB T7S 1H5For SaleMLS ID #A2306814, Brian W. Ames, Broker, Re/Max Advantage (Whitecourt). courtesy of Pillar9 System
- C$464,9004 bd3 ba1.3k sqft90 Park Dr, Whitecourt, AB T7S 1S4For SaleCentury 21 Canada
- C$449,9005 bd3 ba1.1k sqft66 N Cedar Hts, Whitecourt, AB T7S 0A4For SaleMLS ID #A2333784, Lexi Ames, Associate, Re/Max Advantage (Whitecourt). courtesy of Pillar9 System
- C$799,9995 bd4 ba2.2k sqft4714 S Sakwatamau Dr, Whitecourt, AB T7S 1E5For SaleMLS ID #A2296185, Lexi Ames, Associate, Re/Max Advantage (Whitecourt). courtesy of Pillar9 System
- C$416,9004 bd3 ba1.1k sqft193 Park Dr E, Whitecourt, AB T7S 1R3For SaleMLS ID #A2319505, Rachelle Richards, Associate, Re/Max Advantage (Whitecourt). courtesy of Pillar9 System
- C$678,8004 bd4 ba1.9k sqft60 E Pritchard Dr, Whitecourt, AB T7S 0G3For SaleMLS ID #A2292879, Janet Kuehn, Broker, Royal Lepage Modern Realty. courtesy of Pillar9 System
- C$349,9005 bd2 ba1.3k sqft64 W Park Cir, Whitecourt, AB T7S 1S7For SaleMLS ID #A2326777, Jacqueline Richards, Associate, Re/Max Advantage (Whitecourt). courtesy of Pillar9 System
- C$439,0005 bd3 ba1.2k sqft27 SW Baly Rd, Whitecourt, AB T7S 1R6For SaleMLS ID #A2336648, Melinda Grabler, Associate, Century 21 Masters. courtesy of Pillar9 System
- C$449,9004 bd3 ba1.2k sqft27 SW Patterson Pl, Whitecourt, AB T7S 1W5For SaleMLS ID #A2331286, Amanda Stanchfield, Associate, Re/Max Advantage (Whitecourt). courtesy of Pillar9 System
- C$694,9004 bd4 ba1.9k sqft56 E Pritchard Dr, Whitecourt, AB T7S 0G3For SaleMLS ID #A2279912, Amanda Stanchfield, Associate, Re/Max Advantage (Whitecourt). courtesy of Pillar9 System
- C$434,9004 bd3 ba1.3k sqft47 W Rodeo Way, Whitecourt, AB T7S 0B9For SaleMLS ID #A2332650, Amanda Stanchfield, Associate, Re/Max Advantage (Whitecourt). courtesy of Pillar9 System
