Victorian Elegance ! Located in a quiet cul de sac backing the park this beautiful home is waiting for you ! Here we have over 3300 sq ft plus basement of elegance . This home features 6 bedrooms, massive main floor laundry, beautiful island kitchen, formal dining cozy living room overlooking the park. Upstairs has 4 bedrooms all are very large and the primary ensuite is like a private spa. basement is fully developed . Large attached garage . Exposed aggregate driveway . The back yard is like your own private park backing a park ... like acreage living in town . Put your own touches on this iconic home .
For sale
C$685,000
113 E Park Dr, Whitecourt, AB T7S 1S6
6beds
3,397sqft
Single Family Residence
Built in 1998
0.65 Acres Lot
$-- Zestimate®
C$202/sqft
C$-- HOA
What's special
Quiet cul de sacBacking the parkMassive main floor laundryBeautiful island kitchenFormal diningLarge attached garageExposed aggregate driveway
- 131 days
- 16
- 1
Zillow last checked:
Listing updated:
Listed by:
Sherri Gibson, Associate,
Century 21 Masters
Source: courtesy of Pillar9 System,MLS®#: A2304475 Originating MLS®#: Alberta West Realtors Association
Originating MLS®#: Alberta West Realtors AssociationFacts & features
Interior
Bedrooms & bathrooms
- Bedrooms: 6
- Bathrooms: 4
- Full bathrooms: 3
- 1/2 bathrooms: 1
Other
- Level: Second
- Dimensions: 1`0" x 1`0"
Bedroom
- Level: Second
- Dimensions: 1`0" x 1`0"
Bedroom
- Level: Second
- Dimensions: 9`10" x 1`0"
Bedroom
- Level: Second
- Dimensions: 1`0" x 1`0"
Bedroom
- Level: Basement
- Dimensions: 1`0" x 1`0"
Bedroom
- Level: Basement
- Dimensions: 1`0" x 1`0"
Other
- Level: Second
- Dimensions: 0`0" x 0`0"
Other
- Level: Main
Other
- Level: Basement
Other
- Level: Second
- Dimensions: 0`0" x 0`0"
Heating
- Forced Air, Natural Gas
Cooling
- None
Appliances
- Included: None
- Laundry: Main Level
Features
- Bar, Built-in Features, Chandelier, Kitchen Island, Pantry, Walk-In Closet(s)
- Flooring: Carpet, Hardwood, Linoleum
- Basement: Full
- Number of fireplaces: 1
- Fireplace features: Gas
Interior area
- Total interior livable area: 3,397 sqft
Property
Parking
- Total spaces: 4
- Parking features: Double Garage Attached
- Attached garage spaces: 4
Features
- Levels: Two,2 Storey
- Stories: 1
- Patio & porch: Deck, Front Porch
- Exterior features: Balcony, Private Yard
- Pool features: Community
- Fencing: Partial
- Frontage length: 18.29M 60`0"
Lot
- Size: 0.65 Acres
- Features: Back Yard, Backs on to Park/Green Space, Cul-De-Sac, Gazebo, Lawn, Pie Shaped Lot
Details
- Parcel number: 56948735
- Zoning: R-1A
Construction
Type & style
- Home type: SingleFamily
- Property subtype: Single Family Residence
Materials
- Mixed
- Foundation: Concrete Perimeter
- Roof: Cedar Shake
Condition
- New construction: No
- Year built: 1998
Community & HOA
Community
- Features: Golf, Park
- Subdivision: NONE
HOA
- Has HOA: No
Location
- Region: Whitecourt
Financial & listing details
- Price per square foot: C$202/sqft
- Date on market: 4/23/2026
- Inclusions: N/A
Price history
Price history is unavailable.
Public tax history
Tax history is unavailable.
Climate risks
Neighborhood: T7S
Nearby schools
GreatSchools rating
No schools nearby
We couldn't find any schools near this home.

Similar homes
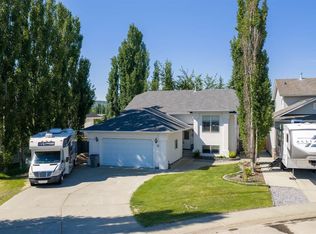
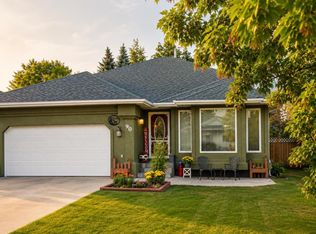
- C$685,0006 bd4 ba3.3k sqft113 Park Dr, Whitecourt, AB T7S 1S6For Sale
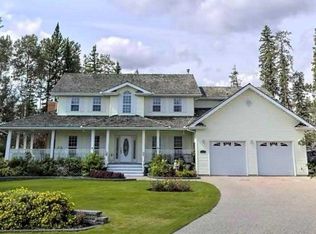 Century 21 Canada
 - C$725,0006 bd3 ba2.2k sqft39 N Ravine Dr, Whitecourt, AB T7S 1H5For Sale
 MLS ID #A2306814, Brian W. Ames, Broker, Re/Max Advantage (Whitecourt). courtesy of Pillar9 System
 - C$799,9995 bd4 ba2.2k sqft4714 S Sakwatamau Dr, Whitecourt, AB T7S 1E5For Sale
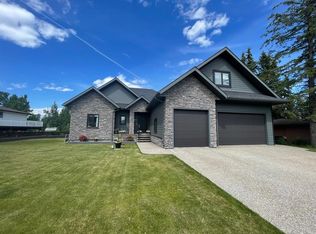 MLS ID #A2296185, Lexi Ames, Associate, Re/Max Advantage (Whitecourt). courtesy of Pillar9 System
 - C$619,9005 bd3 ba2.4k sqft2 N Range Road 112 #590075, Woodlands County, AB T0E 0B0For Sale
 MLS ID #A2338351, Lyndsay Perkins, Associate, Re/Max Advantage (Whitecourt). courtesy of Pillar9 System
