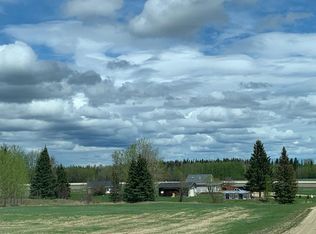
Located mid way between Whitecourt and Mayerthorpe this 46 acre parcel has a lot to offer ! There is pasture land , a running creek some trees ,hiway exposure and a beautiful homestead site with 2 homes , heated garage/shop , outbuildings and a spectacular greenhouse . Featuring a 40x40 pad ready for a quanset or shop. numerous fruit trees. main house features 4 bedrooms and 2 baths and very spacious. Guest house or nanny suite features 2 beds and 1 bath . Both homes have been nicely renovated with a few minor touches to be complete. This is a great multifunctional property . hay field income is an attraction to be explored . Move in today , bring your horses and cows and start your homesteading experience soon! Immediate occupancy can be had.
For sale
C$550,000
101034A E Township Rd #590, Woodlands County, AB T7S 1P3
4beds
1,920sqft
Single Family Residence
Built in 1950
46.51 Acres Lot
$-- Zestimate®
C$286/sqft
C$-- HOA
What's special
Pasture landRunning creekSome treesBeautiful homestead siteSpectacular greenhouseNumerous fruit treesVery spacious
- 79 days |
- 21 |
- 2 |
Zillow last checked:
Listing updated:
Listed by:
Sherri Gibson, Associate,
Century 21 Masters,
Melinda Grabler, Associate,
Century 21 Masters
Source: courtesy of Pillar9 System,MLS®#: A2316616 Originating MLS®#: Alberta West Realtors Association
Originating MLS®#: Alberta West Realtors AssociationFacts & features
Interior
Bedrooms & bathrooms
- Bedrooms: 4
- Bathrooms: 2
- Full bathrooms: 2
Other
- Level: Main
- Dimensions: 12`0" x 12`6"
Bedroom
- Level: Main
- Dimensions: 9`0" x 11`0"
Bedroom
- Level: Second
- Dimensions: 8`6" x 10`0"
Bedroom
- Level: Second
- Dimensions: 8`6" x 10`0"
Other
- Level: Main
Other
- Level: Main
Dining room
- Level: Main
- Dimensions: 12`0" x 16`0"
Other
- Level: Main
- Dimensions: 11`2" x 13`4"
Laundry
- Level: Main
Living room
- Level: Main
- Dimensions: 18`0" x 13`6"
Heating
- Other
Cooling
- None
Appliances
- Included: Refrigerator, Stove(s), Washer/Dryer
- Laundry: In Bathroom
Features
- Open Floorplan
- Flooring: Laminate, Linoleum
- Basement: Full
- Has fireplace: No
Interior area
- Total interior livable area: 1,920 sqft
Property
Parking
- Total spaces: 2
- Parking features: Double Garage Detached
- Garage spaces: 2
Features
- Levels: One and One Half,1 and Half Storey
- Stories: 1.5
- Patio & porch: Deck
- Exterior features: Private Entrance, Storage
- Fencing: Partial
- Frontage length: 0.00M 0`0"
Lot
- Size: 46.51 Acres
- Features: Creek/River/Stream/Pond, Front Yard, Lawn, Many Trees, Pasture
Details
- Parcel number: 57546651
- Zoning: AG
Construction
Type & style
- Home type: SingleFamily
- Architectural style: Acreage with Residence
- Property subtype: Single Family Residence
Materials
- Mixed
- Foundation: Block
- Roof: Asphalt Shingle
Condition
- New construction: No
- Year built: 1950
Utilities & green energy
- Sewer: Septic Field
- Water: Well
Community & HOA
Community
- Features: Airport/Runway, Fishing, Golf
- Subdivision: NONE
HOA
- Has HOA: No
Location
- Region: Woodlands County
Financial & listing details
- Price per square foot: C$286/sqft
- Date on market: 6/1/2026
- Inclusions: Appliances in guest house
Price history
Price history is unavailable.
Public tax history
Tax history is unavailable.
Climate risks
Neighborhood: T7S
Nearby schools
GreatSchools rating
No schools nearby
We couldn't find any schools near this home.
- C$550,0004 bd2 ba1.9k sqft101034 A Township Road 590, Woodlands County, AB T0E0B0For Sale
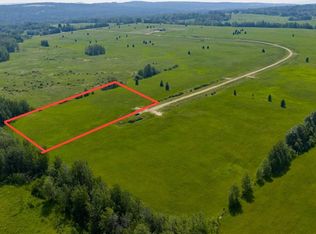
- C$92,9004.99 acres8 Eastwood Ridge Ests, Woodlands County, AB T7S2A2Lot/Land
- C$92,9005.39 acres8 Eastwood Ridge Ests, Woodlands County, AB T7S2A2Lot/Land

- C$119,9006.55 acres6 Eastwood Ridge Ests, Woodlands County, AB T7S2A2Lot/Land
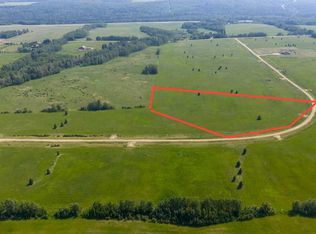
- C$119,9007.81 acres4 Eastwood Ridge Ests, Woodlands County, AB T7S2A2Lot/Land
- C$92,9005.02 acres7 Eastwood Ridge Ests, Woodlands County, AB T7S2A2Lot/Land
- C$119,9006.65 acres5 Eastwood Ridge Ests, Woodlands County, AB T7S2A2Lot/Land
- C$123,9009.24 acres1 Eastwood Ridge Ests, Woodlands County, AB T7S1N5Lot/Land
Similar homes
- C$550,0004 bd2 ba1.9k sqft101034 A Township Road 590, Woodlands County, AB T0E 0B0For SaleCentury 21 Canada
- C$579,0005 bd3 ba1.5k sqft1 Range Road 110 #590059, Rural Woodlands County, AB T7P 1E8For Sale
 Century 21 Canada
 - C$579,0005 bd3 ba1.5k sqft1 E Range Road 110 #590059, Rural Woodlands County, AB T7P 1E8For Sale
 MLS ID #A2307248, Melinda Grabler, Associate, Century 21 Masters. courtesy of Pillar9 System
 - C$529,9003 bd3 ba1.6k sqft113033 W Township Rd #592-42, Woodlands County, AB T7S 2A1For Sale
 MLS ID #A2334051, Lexi Ames, Associate, Re/Max Advantage (Whitecourt). courtesy of Pillar9 System
 - C$624,9005 bd4 ba1.4k sqft2 N 592056 Range Rd #121, Woodlands County, AB T7S 1P3For SaleMLS ID #A2319254, Lyndsay Perkins, Associate, Re/Max Advantage (Whitecourt). courtesy of Pillar9 System
- C$550,0005 bd3 ba1.5k sqft592062 S Highway 32 #6, Woodlands County, AB T7S 1N5For SaleMLS ID #A2294982, Denine Lozinski, Associate, Century 21 Twin Realty. courtesy of Pillar9 System
- C$550,0005 bd3 ba1.5k sqft592062 State Highway 32 #6, Woodlands County, AB T7S 1N5For SaleCentury 21 Canada
- C$475,0004 bd4 ba2.1k sqft114012 Township Rd #592B, Woodlands County, AB T7S 1N4For SaleMLS ID #A2231551, Paul Chauvet, Broker, Exit Realty Results. courtesy of Pillar9 System
- C$620,0004 bd3 ba1.2k sqft26 E Range Road 114 #591026, Woodlands County, AB T0E 1N0For SaleMLS ID #A2324872, Janet Kuehn, Broker, Royal Lepage Modern Realty. courtesy of Pillar9 System
- C$399,9003 bd3 ba1.2k sqft37 NE Range Road 110 #590059, Woodlands County, AB T0E 0B0For SaleMLS ID #A2315147, Melinda Grabler, Associate, Century 21 Masters. courtesy of Pillar9 System
- C$439,9004 bd2 ba1.4k sqft590043 SW Range Road 125, Woodlands County, AB T0E 0B0For SaleMLS ID #A2322280, Garry Mindus, Associate, Re/Max Advantage (Whitecourt). courtesy of Pillar9 System
- C$459,9003 bd2 ba1.4k sqft590059 NW Range Road 110 #28, Range Rural Woodlands County, AB T7S 1W2New ConstructionMLS ID #A2333993, Elva Roche, Associate, Re/Max Advantage (Whitecourt). courtesy of Pillar9 System
- C$587,7003 bd3 ba2k sqft124080 W Township Rd #593A, Woodlands County, AB T7S 1P2For SaleMLS ID #A2303907, Janet Kuehn, Broker, Royal Lepage Modern Realty. courtesy of Pillar9 System
- C$795,0005 bd3 ba2.1k sqft101070 S Township Road 594, Woodlands County, AB T0E 0B0For SaleMLS ID #A2313489, Janet Kuehn, Broker, Royal Lepage Modern Realty. courtesy of Pillar9 System
- C$475,9003 bd2 ba1.2k sqft56120 N Range Rd #93, Mayerthorpe, AB T7S 1N3For SaleMLS ID #A2304342, Brian W. Ames, Broker, Re/Max Advantage (Whitecourt). courtesy of Pillar9 System
- C$574,9006 bd3 ba1.5k sqft18 S Park Ky, Whitecourt, AB T7S 1W9For SaleMLS ID #A2321680, Jim Mcgrath, Associate, Re/Max Advantage (Whitecourt). courtesy of Pillar9 System
- C$535,0004 bd3 ba1.5k sqft6 W Park Cir, Whitecourt, AB T7S 1H9For SaleMLS ID #A2329227, Janet Kuehn, Broker, Royal Lepage Modern Realty. courtesy of Pillar9 System
- C$549,0005 bd4 ba2.1k sqft34 E Poplar Dr, Whitecourt, AB T7S 0A1For SaleMLS ID #A2303425, Elva Roche, Associate, Re/Max Advantage (Whitecourt). courtesy of Pillar9 System
- C$587,5004 bd3 ba1.3k sqft1 NE Park Close, Whitecourt, AB T7S 1S7For SaleMLS ID #A2311888, Amanda Stanchfield, Associate, Re/Max Advantage (Whitecourt). courtesy of Pillar9 System
- C$297,0003 bd2 ba1.5k sqft57340 S Range Road 73, Lac Ste. Anne County, AB T0E 2A0For SaleMLS ID #A2335960, Janet Kuehn, Broker, Royal Lepage Modern Realty. courtesy of Pillar9 System
