Looking for an acreage with a 5 minute commute to Whitecourt, and 5.86 acres of stunning views all around? Then this well taken care of two storey with an elevated setting is for you! Not only is there a stunning home, but also a 24X26 heated garage and 14X24 drive thru garage on 6x6 skids, fenced in dog run, bunny cage that could be turned chicken coop and fenced garden! Step inside and enjoy the warmth of a wood-burning fireplace on the cozy main floor. Each space on the main floor has been thoughtfully designed and flows well. There are two separate entrances, a designated office space, plus main floor laundry along with our traditional living room and kitchen. Plenty of windows means you can take in the view from any space in your home. Upstairs offers 2 great sized bedrooms with Jack & Jill style bathroom, shared between the bedrooms, and a primary suite with a walk thru closet to your ensuite! A seperate soaker tub & shower is always a treat. The basement is unfinished and ready for your design, and plumbed for another full bath if needed. Don't sleep on this one, an affordable acreage with plenty to offer!
For sale
C$529,900
113033 W Township Rd #592-42, Woodlands County, AB T7S 2A1
3beds
1,694sqft
Single Family Residence
Built in 2005
5.87 Acres Lot
$-- Zestimate®
C$313/sqft
C$-- HOA
What's special
Elevated settingFenced in dog runBunny cageFenced gardenTwo separate entrancesDesignated office spaceMain floor laundry
- 25 days |
- 55 |
- 2 |
Zillow last checked:
Listing updated:
Listed by:
Lexi Ames, Associate,
Re/Max Advantage (Whitecourt)
Source: courtesy of Pillar9 System,MLS®#: A2334051 Originating MLS®#: Alberta West Realtors Association
Originating MLS®#: Alberta West Realtors AssociationFacts & features
Interior
Bedrooms & bathrooms
- Bedrooms: 3
- Bathrooms: 3
- Full bathrooms: 2
- 1/2 bathrooms: 1
Bedroom
- Level: Second
- Dimensions: 9`11" x 12`9"
Bedroom
- Level: Second
- Dimensions: 10`9" x 12`5"
Other
- Level: Second
- Dimensions: 15`9" x 12`9"
Other
- Level: Main
- Dimensions: 7`4" x 3`3"
Other
- Level: Second
- Dimensions: 8`4" x 7`1"
Other
- Level: Second
- Dimensions: 7`9" x 8`5"
Dining room
- Level: Main
- Dimensions: 7`4" x 12`2"
Kitchen
- Level: Main
- Dimensions: 12`2" x 12`8"
Laundry
- Level: Main
- Dimensions: 6`1" x 12`5"
Office
- Level: Main
- Dimensions: 9`5" x 12`6"
Heating
- Forced Air
Cooling
- None
Appliances
- Included: Dishwasher, Garage Control(s), Microwave, Refrigerator, Stove(s), Washer/Dryer
- Laundry: Laundry Room, Main Level
Features
- Kitchen Island, Laminate Counters
- Flooring: Laminate, Linoleum
- Windows: Window Coverings
- Basement: Full
- Number of fireplaces: 1
- Fireplace features: Wood Burning
Interior area
- Total interior livable area: 1,694 sqft
Property
Parking
- Total spaces: 2
- Parking features: Double Garage Detached
- Garage spaces: 2
Features
- Levels: Two,2 Storey
- Stories: 1
- Patio & porch: Front Porch
- Exterior features: Balcony
- Fencing: None
Lot
- Size: 5.87 Acres
- Features: Landscaped, Lawn
Details
- Parcel number: 57790350
- Zoning: CR
Construction
Type & style
- Home type: SingleFamily
- Architectural style: Acreage with Residence
- Property subtype: Single Family Residence
Materials
- Vinyl Siding
- Foundation: Concrete Perimeter
- Roof: Asphalt Shingle
Condition
- New construction: No
- Year built: 2005
Utilities & green energy
- Sewer: Septic Field
- Water: Well
Community & HOA
Community
- Features: None
- Subdivision: NONE
HOA
- Has HOA: No
Location
- Region: Woodlands County
Financial & listing details
- Price per square foot: C$313/sqft
- Date on market: 8/1/2026
- Inclusions: 2 pedestals, 3 sheds, wood shed, benches and bolt bin in garage
Price history
Price history is unavailable.
Public tax history
Tax history is unavailable.
Climate risks
Neighborhood: T7S
Nearby schools
GreatSchools rating
No schools nearby
We couldn't find any schools near this home.
- C$868,0005 bd3 ba4k sqft590072 NW Range Rd #113A, Woodlands County, AB T7S1P8For Sale
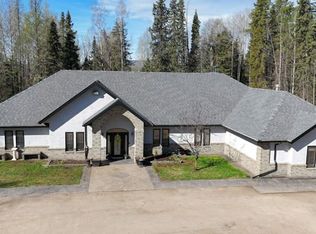
- C$165,0007.56 acresLOT R3 Westridge Rd, Woodlands County, AB T7S1P8Lot/Land

- C$475,0004 bd4 ba2.1k sqft114012 Township Rd #592B, Woodlands County, AB T7S1N4For Sale

- C$615,0004 bd3 ba1.2k sqft26 E Range Road 114 #591026, Woodlands County, AB T0E1N0For Sale
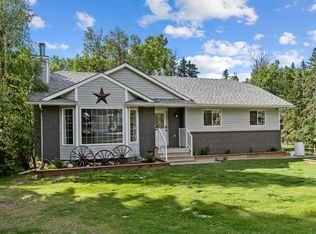
- C$145,9006.52 acresOF 16th Ests, Woodlands County, AB T7S1N9Lot/Land
- C$619,9005 bd3 ba2.4k sqft2 N Range Road 112 #590075, Woodlands County, AB T0E0B0For Sale
- C$997,0004 bd3 ba1.4k sqft114052 S Township Rd #592B, Woodlands County, AB T7S1N8For Sale
- C$324,00015.74 acresDeerfoot Rd, Rural Woodlands County, AB T7S1N3Lot/Land
Similar homes
- C$599,9004 bd3 ba2.2k sqft115017 N Township Road 600a, Woodlands County, AB T7S 0B7For Sale
 MLS ID #A2336527, Garry Mindus, Associate, Re/Max Advantage (Whitecourt). courtesy of Pillar9 System
 - C$579,0005 bd3 ba1.5k sqft1 E Range Road 110 #590059, Rural Woodlands County, AB T7P 1E8For Sale
 MLS ID #A2307248, Melinda Grabler, Associate, Century 21 Masters. courtesy of Pillar9 System
 - C$579,0005 bd3 ba1.5k sqft1 Range Road 110 #590059, Rural Woodlands County, AB T7P 1E8For Sale
 Century 21 Canada
 - C$615,0004 bd3 ba1.2k sqft26 E Range Road 114 #591026, Woodlands County, AB T0E 1N0For SaleMLS ID #A2324872, Janet Kuehn, Broker, Royal Lepage Modern Realty. courtesy of Pillar9 System
- C$624,9005 bd4 ba1.4k sqft2 N 592056 Range Rd #121, Woodlands County, AB T7S 1P3For SaleMLS ID #A2319254, Lyndsay Perkins, Associate, Re/Max Advantage (Whitecourt). courtesy of Pillar9 System
- C$475,0004 bd4 ba2.1k sqft114012 Township Rd #592B, Woodlands County, AB T7S 1N4For SaleMLS ID #A2231551, Paul Chauvet, Broker, Exit Realty Results. courtesy of Pillar9 System
- C$399,9003 bd3 ba1.2k sqft37 NE Range Road 110 #590059, Woodlands County, AB T0E 0B0For SaleMLS ID #A2315147, Melinda Grabler, Associate, Century 21 Masters. courtesy of Pillar9 System
- C$550,0005 bd3 ba1.5k sqft592062 S Highway 32 #6, Woodlands County, AB T7S 1N5For SaleMLS ID #A2294982, Denine Lozinski, Associate, Century 21 Twin Realty. courtesy of Pillar9 System
- C$550,0005 bd3 ba1.5k sqft592062 State Highway 32 #6, Woodlands County, AB T7S 1N5For SaleCentury 21 Canada
- C$550,0004 bd2 ba1.9k sqft101034 A Township Road 590, Woodlands County, AB T0E 0B0For SaleCentury 21 Canada
- C$550,0004 bd2 ba1.9k sqft101034A E Township Rd #590, Woodlands County, AB T7S 1P3For SaleMLS ID #A2316616, Sherri Gibson, Associate, Century 21 Masters. courtesy of Pillar9 System
- C$459,9003 bd2 ba1.4k sqft590059 NW Range Road 110 #28, Range Rural Woodlands County, AB T7S 1W2New ConstructionMLS ID #A2333993, Elva Roche, Associate, Re/Max Advantage (Whitecourt). courtesy of Pillar9 System
- C$535,0004 bd3 ba1.5k sqft6 W Park Cir, Whitecourt, AB T7S 1H9For SaleMLS ID #A2329227, Janet Kuehn, Broker, Royal Lepage Modern Realty. courtesy of Pillar9 System
- C$587,5004 bd3 ba1.3k sqft1 NE Park Close, Whitecourt, AB T7S 1S7For SaleMLS ID #A2311888, Amanda Stanchfield, Associate, Re/Max Advantage (Whitecourt). courtesy of Pillar9 System
- C$574,9006 bd3 ba1.5k sqft18 S Park Ky, Whitecourt, AB T7S 1W9For SaleMLS ID #A2321680, Jim Mcgrath, Associate, Re/Max Advantage (Whitecourt). courtesy of Pillar9 System
- C$499,9005 bd3 ba1.2k sqft102 S Poplar Dr, Whitecourt, AB T7S 1W7For SaleMLS ID #A2332795, Janet Kuehn, Broker, Royal Lepage Modern Realty. courtesy of Pillar9 System
- C$604,9005 bd3 ba1.6k sqft42 W Riverstone Rd, Whitecourt, AB T7S 0E5For SaleMLS ID #A2327509, Lexi Ames, Associate, Re/Max Advantage (Whitecourt). courtesy of Pillar9 System
- C$334,5003 bd2 ba1.2k sqft595012 S Range Road 130 Lot 2A, Woodlands County, AB T0E 0B0For SaleMLS ID #A2309723, Lexi Ames, Associate, Re/Max Advantage (Whitecourt). courtesy of Pillar9 System
- C$464,9004 bd3 ba1.3k sqft90 S Park Dr, Whitecourt, AB T7S 1S4For SaleMLS ID #A2286642, Melinda Grabler, Associate, Century 21 Masters. courtesy of Pillar9 System
- C$449,9005 bd3 ba1.1k sqft66 N Cedar Hts, Whitecourt, AB T7S 0A4For SaleMLS ID #A2333784, Lexi Ames, Associate, Re/Max Advantage (Whitecourt). courtesy of Pillar9 System
