Nestled in the heart of the valley, backing onto a playground with green space, this bungalow is perfectly situated. Close to schools, ball diamonds, golf course, all within walking distance. Inside you will appreciate open concept living where the kitchen dining room and living room come together to provide a cozy space for entertaining and enjoying each others company. With 4 bedrooms, 3 bathrooms, seperate laundry room in the basement, A/C and heated attached garage, there is room for the whole family. The backyard is a generous size and features a shed, concrete patio and walking path behind the home that is also approved for snowmobiles in the winter. There is an underground sprinkler system as well, that hasn't been used but could be a good project. If you have been searching for a home that offers both a great location and a layout that makes sense, this one is well worth a look.
For sale
C$369,900
54 E Olson Cres, Whitecourt, AB T7S 0B6
4beds
1,139sqft
Single Family Residence
Built in 2000
6,969 Square Feet Lot
$-- Zestimate®
C$325/sqft
C$-- HOA
What's special
Open concept livingHeated attached garageUnderground sprinkler system
- 37 days |
- 20 |
- 3 |
Zillow last checked:
Listing updated:
Listed by:
Lexi Ames, Associate,
Re/Max Advantage (Whitecourt)
Source: courtesy of Pillar9 System,MLS®#: A2328859 Originating MLS®#: Alberta West Realtors Association
Originating MLS®#: Alberta West Realtors AssociationFacts & features
Interior
Bedrooms & bathrooms
- Bedrooms: 4
- Bathrooms: 3
- Full bathrooms: 3
Bedroom
- Level: Main
- Dimensions: 9`6" x 9`7"
Other
- Level: Main
- Dimensions: 11`9" x 12`7"
Bedroom
- Level: Main
- Dimensions: 9`8" x 9`6"
Bedroom
- Level: Basement
- Dimensions: 15`2" x 8`0"
Other
- Level: Main
Other
- Level: Basement
Other
- Level: Main
Dining room
- Level: Main
- Dimensions: 9`8" x 15`0"
Game room
- Level: Basement
- Dimensions: 23`5" x 28`10"
Kitchen
- Level: Main
- Dimensions: 10`5" x 10`9"
Living room
- Level: Main
- Dimensions: 9`11" x 14`11"
Heating
- Forced Air
Cooling
- None
Appliances
- Included: Dishwasher, Dryer, Range, Refrigerator, Washer
- Laundry: In Basement
Features
- Ceiling Fan(s)
- Flooring: Carpet, Linoleum
- Basement: Full
- Has fireplace: No
Interior area
- Total interior livable area: 1,139 sqft
Video & virtual tour
Property
Parking
- Total spaces: 2
- Parking features: Double Garage Attached
- Attached garage spaces: 2
Features
- Levels: One
- Stories: 1
- Patio & porch: Front Porch
- Exterior features: Playground
- Fencing: Fenced
- Frontage length: 7.62M 25`0"
Lot
- Size: 6,969 Square Feet
- Features: Back Yard, Backs on to Park/Green Space
Details
- Parcel number: 56949165
- Zoning: R-1B
Construction
Type & style
- Home type: SingleFamily
- Architectural style: Bungalow
- Property subtype: Single Family Residence
Materials
- Concrete, Vinyl Siding
- Foundation: Concrete Perimeter
- Roof: Asphalt Shingle
Condition
- New construction: No
- Year built: 2000
Community & HOA
Community
- Features: None
- Subdivision: NONE
HOA
- Has HOA: No
Location
- Region: Whitecourt
Financial & listing details
- Price per square foot: C$325/sqft
- Date on market: 7/15/2026
- Inclusions: shed
Price history
Price history is unavailable.
Public tax history
Tax history is unavailable.
Climate risks
Neighborhood: T7S
Nearby schools
GreatSchools rating
No schools nearby
We couldn't find any schools near this home.
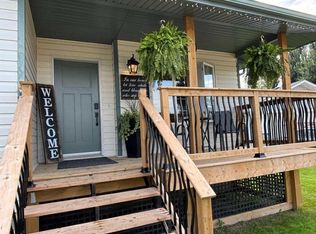
- C$349,9004 bd2 ba1.1k sqft26 N Olson Cres, Whitecourt, AB T7S1T8For Sale
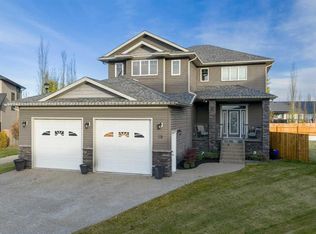
- C$775,0005 bd4 ba2.5k sqft59 W Spruce Rd, Whitecourt, AB T7S0C7For Sale
- C$469,9003 bd2 ba1.4k sqft31 W Spruce Rd, Whitecourt, AB T7S0C7For Sale

- C$258,0004 bd3 ba1.3k sqft92 S Wellwood Dr, Whitecourt, AB T7S0B6For Sale
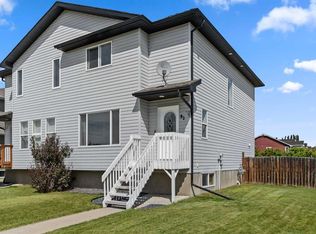
- C$365,0005 bd3 ba1.3k sqft108 S Wellwood Dr, Whitecourt, AB T7S0C6For Sale
- C$---- bd-- ba-- sqft96 Wellwood Dr, Whitecourt, AB T7S0B6Off Market
- C$368,0004 bd3 ba1k sqft46 NE Atkinson Cres, Whitecourt, AB T7S1C6For Sale
- C$--3 bd2 ba-- sqft78 Wellwood Dr #78, Whitecourt, AB T7S0B6Off Market
Similar homes
- C$368,0004 bd3 ba1k sqft46 NE Atkinson Cres, Whitecourt, AB T7S 1C6For Sale
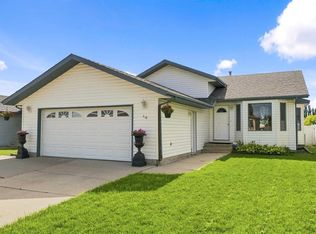 MLS ID #A2338401, Janet Kuehn, Broker, Royal Lepage Modern Realty. courtesy of Pillar9 System
 - C$365,0004 bd3 ba1.1k sqft57 S Atkinson Cres, Whitecourt, AB T7S 1C7For Sale
 MLS ID #A2333326, Amanda Stanchfield, Associate, Re/Max Advantage (Whitecourt). courtesy of Pillar9 System
 - C$349,9004 bd2 ba1.1k sqft26 N Olson Cres, Whitecourt, AB T7S 1T8For SaleMLS ID #A2332245, Donna Carew, Associate, Re/Max Advantage (Whitecourt). courtesy of Pillar9 System
- C$349,0004 bd2 ba1.2k sqft78 N Harolds Holw, Whitecourt, AB T7S 1C4For Sale
 MLS ID #A2323937, Janet Kuehn, Broker, Royal Lepage Modern Realty. courtesy of Pillar9 System
 - C$449,9004 bd3 ba1.2k sqft27 SW Patterson Pl, Whitecourt, AB T7S 1W5For SaleMLS ID #A2331286, Amanda Stanchfield, Associate, Re/Max Advantage (Whitecourt). courtesy of Pillar9 System
- C$329,9004 bd3 ba1.2k sqft29 N Lyons Cres, Whitecourt, AB T7S 1B9For SaleMLS ID #A2289978, Elva Roche, Associate, Re/Max Advantage (Whitecourt). courtesy of Pillar9 System
- C$439,0005 bd3 ba1.2k sqft27 SW Baly Rd, Whitecourt, AB T7S 1R6For SaleMLS ID #A2336648, Melinda Grabler, Associate, Century 21 Masters. courtesy of Pillar9 System
- C$434,9004 bd3 ba1.3k sqft47 W Rodeo Way, Whitecourt, AB T7S 0B9For SaleMLS ID #A2332650, Amanda Stanchfield, Associate, Re/Max Advantage (Whitecourt). courtesy of Pillar9 System
- C$349,9006 bd3 ba1.2k sqft8 S Harolds Holw, Whitecourt, AB T7S 1C3For SaleMLS ID #A2320049, Sue Berube-Chauvet, Associate, Exit Realty Results. courtesy of Pillar9 System
- C$307,0005 bd3 ba1k sqft121 Mink Creek Rd, Whitecourt, AB T7S 1C9For SaleCentury 21 Canada
- C$307,0005 bd3 ba1k sqft121 N Mink Creek Rd, Whitecourt, AB T7S 1C9For SaleMLS ID #A2312673, Sherri Gibson, Associate, Century 21 Masters. courtesy of Pillar9 System
- C$258,0004 bd3 ba1.3k sqft92 S Wellwood Dr, Whitecourt, AB T7S 0B6For SaleMLS ID #A2334522, Janet Kuehn, Broker, Royal Lepage Modern Realty. courtesy of Pillar9 System
- C$339,0003 bd2 ba1.4k sqft4005 55th Ave, Whitecourt, AB T7S 1C5For SaleMLS ID #E4491010, Stephanie Martin-Rawluk, Century 21 Masters. RAE
- C$349,9005 bd2 ba1.3k sqft64 W Park Cir, Whitecourt, AB T7S 1S7For SaleMLS ID #A2326777, Jacqueline Richards, Associate, Re/Max Advantage (Whitecourt). courtesy of Pillar9 System
- C$335,0006 bd2 ba1.4k sqft4740 S 56th Ave, Whitecourt, AB T7S 1B3For SaleMLS ID #A2330788, Jacqualine Chambers, Associate, Royal Lepage Modern Realty. courtesy of Pillar9 System
- C$416,9004 bd3 ba1.1k sqft193 Park Dr E, Whitecourt, AB T7S 1R3For SaleMLS ID #A2319505, Rachelle Richards, Associate, Re/Max Advantage (Whitecourt). courtesy of Pillar9 System
- C$469,9003 bd2 ba1.4k sqft31 W Spruce Rd, Whitecourt, AB T7S 0C7For SaleMLS ID #A2333322, Amanda Stanchfield, Associate, Re/Max Advantage (Whitecourt). courtesy of Pillar9 System
- C$298,0003 bd2 ba1.5k sqft34 S Gunderson Dr, Whitecourt, AB T7S 0C5For SaleMLS ID #A2332013, Janet Kuehn, Broker, Royal Lepage Modern Realty. courtesy of Pillar9 System
- C$365,0005 bd3 ba1.3k sqft108 S Wellwood Dr, Whitecourt, AB T7S 0C6For SaleMLS ID #A2319944, Janet Kuehn, Broker, Royal Lepage Modern Realty. courtesy of Pillar9 System
- C$499,9005 bd3 ba1.2k sqft102 S Poplar Dr, Whitecourt, AB T7S 1W7For SaleMLS ID #A2332795, Janet Kuehn, Broker, Royal Lepage Modern Realty. courtesy of Pillar9 System
