Luxury, Comfort, and Style—All in One Exceptional Home! This stunning 5-bedroom, 4-bathroom home offers over 2,500 sq. ft. of beautifully designed living space plus a fully finished 1,165 sq. ft. basement, combining elegance with everyday functionality. Step inside to a grand foyer that sets the tone for the quality and craftsmanship throughout. The open-concept main floor features a gorgeous kitchen complete with a double wall oven, custom walk-in pantry with built-in organizers, large island, and abundant counter space—perfect for entertaining and family gatherings. Off the garage, a spacious mudroom with a 2-piece bath provides a convenient and practical secondary entry. Upstairs, a bright and airy bonus room offers extra living space, along with the laundry room for added convenience. The primary suite is a true retreat, showcasing a spa-like ensuite and a massive walk-in closet with custom organization. The fully developed basement is designed for relaxation and entertainment, featuring in-floor heating, a large rec room, and a wet bar—the perfect space for movie nights or hosting friends. Additional highlights include central air conditioning, high-end finishes throughout, and thoughtful design at every turn. Located in a sought-after neighbourhood, this property backs onto a paved walking trail that leads to a large park and playground, and is close to schools, shopping, and all amenities. This home truly has it all—luxury, comfort, and an unbeatable location.
For sale
C$775,000
59 W Spruce Rd, Whitecourt, AB T7S 0C7
5beds
2,562sqft
Single Family Residence
Built in 2011
0.25 Acres Lot
$-- Zestimate®
C$302/sqft
C$-- HOA
What's special
Grand foyerOpen-concept main floorGorgeous kitchenDouble wall ovenCustom walk-in pantryLarge islandAbundant counter space
- 288 days |
- 7 |
- 0 |
Zillow last checked:
Listing updated:
Listed by:
Amanda Stanchfield, Associate,
Re/Max Advantage (Whitecourt)
Source: courtesy of Pillar9 System,MLS®#: A2267419 Originating MLS®#: Alberta West Realtors Association
Originating MLS®#: Alberta West Realtors AssociationFacts & features
Interior
Bedrooms & bathrooms
- Bedrooms: 5
- Bathrooms: 4
- Full bathrooms: 3
- 1/2 bathrooms: 1
Bedroom
- Level: Upper
- Dimensions: 17`0" x 11`8"
Other
- Level: Upper
- Dimensions: 18`0" x 12`0"
Bedroom
- Level: Upper
- Dimensions: 10`0" x 12`0"
Bedroom
- Level: Basement
- Dimensions: 10`6" x 13`6"
Bedroom
- Level: Basement
- Dimensions: 10`3" x 11`0"
Other
- Level: Upper
Other
- Level: Main
Other
- Level: Basement
Other
- Level: Upper
Bonus room
- Level: Upper
- Dimensions: 13`3" x 16`10"
Dining room
- Level: Main
- Dimensions: 9`9" x 14`10"
Other
- Level: Main
- Dimensions: 11`6" x 14`0"
Other
- Level: Basement
- Dimensions: 16`7" x 7`9"
Game room
- Level: Basement
- Dimensions: 20`0" x 28`0"
Kitchen
- Level: Main
- Dimensions: 15`0" x 17`0"
Laundry
- Level: Upper
- Dimensions: 8`0" x 6`3"
Living room
- Level: Main
- Dimensions: 14`10" x 15`6"
Mud room
- Level: Main
- Dimensions: 8`0" x 5`0"
Pantry
- Level: Main
- Dimensions: 6`0" x 6`7"
Walk in closet
- Level: Upper
- Dimensions: 5`0" x 12`0"
Heating
- Radiant Floor, Forced Air, Natural Gas
Cooling
- Central Air
Appliances
- Included: Bar Fridge, Built-In Oven, Dishwasher, Electric Cooktop, Garage Control(s), Refrigerator, Washer/Dryer
- Laundry: Laundry Room, Upper Level
Features
- Built-in Features, Closet Organizers, Granite Counters, High Ceilings, Kitchen Island, No Animal Home, Open Floorplan, Pantry, Soaking Tub, Storage, Sump Pump(s), Walk-In Closet(s), Wet Bar
- Flooring: Carpet, Hardwood, Tile
- Windows: Vinyl Windows, Window Coverings
- Basement: Full
- Number of fireplaces: 1
- Fireplace features: Gas, Living Room
Interior area
- Total interior livable area: 2,562 sqft
- Finished area above ground: 2,562
- Finished area below ground: 1,165
Property
Parking
- Total spaces: 4
- Parking features: Double Garage Attached
- Attached garage spaces: 2
Features
- Levels: Two,2 Storey
- Stories: 1
- Patio & porch: Deck, Front Porch
- Exterior features: Private Yard
- Fencing: Fenced
- Frontage length: 11.21M 36`9"
Lot
- Size: 0.25 Acres
- Features: Back Yard, Cul-De-Sac, Front Yard, Landscaped, Lawn, Low Maintenance Landscape, Pie Shaped Lot
Details
- Additional structures: Greenhouse
- Parcel number: 56950233
- Zoning: R-1B
Construction
Type & style
- Home type: SingleFamily
- Property subtype: Single Family Residence
Materials
- Concrete, Stone, Vinyl Siding, Wood Frame
- Foundation: Concrete Perimeter
- Roof: Shingle
Condition
- New construction: No
- Year built: 2011
Community & HOA
Community
- Features: Golf, Park, Playground, Street Lights
- Subdivision: NONE
HOA
- Has HOA: No
Location
- Region: Whitecourt
Financial & listing details
- Price per square foot: C$302/sqft
- Date on market: 10/29/2025
- Inclusions: NA
Price history
Price history is unavailable.
Public tax history
Tax history is unavailable.
Climate risks
Neighborhood: T7S
Nearby schools
GreatSchools rating
No schools nearby
We couldn't find any schools near this home.
- C$365,0005 bd3 ba1.3k sqft108 S Wellwood Dr, Whitecourt, AB T7S0C6For Sale

- C$384,9004 bd3 ba1.1k sqft54 E Olson Cres, Whitecourt, AB T7S0B6For Sale

- C$469,9003 bd2 ba1.4k sqft31 W Spruce Rd, Whitecourt, AB T7S0C7For Sale

- C$258,0004 bd3 ba1.3k sqft92 S Wellwood Dr, Whitecourt, AB T7S0B6For Sale
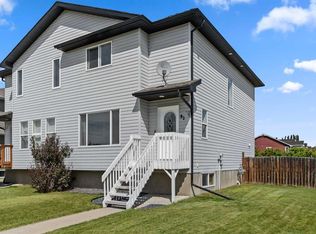
- C$---- bd-- ba-- sqft96 Wellwood Dr, Whitecourt, AB T7S0B6Off Market
- C$349,9004 bd2 ba1.1k sqft26 N Olson Cres, Whitecourt, AB T7S1T8For Sale
- C$--3 bd2 ba-- sqft78 Wellwood Dr #78, Whitecourt, AB T7S0B6Off Market
- C$549,0005 bd4 ba2.1k sqft34 E Poplar Dr, Whitecourt, AB T7S0A1For Sale
Similar homes
- C$799,9995 bd4 ba2.2k sqft4714 S Sakwatamau Dr, Whitecourt, AB T7S 1E5For Sale
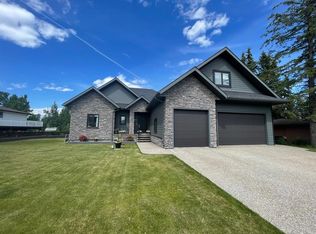 MLS ID #A2296185, Lexi Ames, Associate, Re/Max Advantage (Whitecourt). courtesy of Pillar9 System
 - C$604,9005 bd3 ba1.6k sqft42 W Riverstone Rd, Whitecourt, AB T7S 0E5For Sale
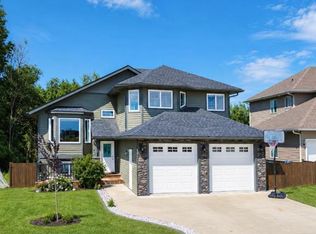 MLS ID #A2327509, Lexi Ames, Associate, Re/Max Advantage (Whitecourt). courtesy of Pillar9 System
 - C$469,9003 bd2 ba1.4k sqft31 W Spruce Rd, Whitecourt, AB T7S 0C7For SaleMLS ID #A2333322, Amanda Stanchfield, Associate, Re/Max Advantage (Whitecourt). courtesy of Pillar9 System
- C$694,9004 bd4 ba1.9k sqft56 E Pritchard Dr, Whitecourt, AB T7S 0G3For Sale
 MLS ID #A2279912, Amanda Stanchfield, Associate, Re/Max Advantage (Whitecourt). courtesy of Pillar9 System
 - C$725,0006 bd3 ba2.2k sqft39 N Ravine Dr, Whitecourt, AB T7S 1H5For SaleMLS ID #A2306814, Brian W. Ames, Broker, Re/Max Advantage (Whitecourt). courtesy of Pillar9 System
- C$549,0005 bd4 ba2.1k sqft34 E Poplar Dr, Whitecourt, AB T7S 0A1For SaleMLS ID #A2303425, Elva Roche, Associate, Re/Max Advantage (Whitecourt). courtesy of Pillar9 System
- C$678,8004 bd4 ba1.9k sqft60 E Pritchard Dr, Whitecourt, AB T7S 0G3For SaleMLS ID #A2292879, Janet Kuehn, Broker, Royal Lepage Modern Realty. courtesy of Pillar9 System
- C$710,0006 bd4 ba2.3k sqft101 NE Park Dr, Whitecourt, AB T7S 1S6For SaleMLS ID #A2264058, Janet Kuehn, Broker, Royal Lepage Modern Realty. courtesy of Pillar9 System
- C$785,0004 bd4 ba2.6k sqft29 W Range Road 125 #594028, Woodlands County, AB T0H 1P0For SaleMLS ID #A2292226, Sherri Gibson, Associate, Century 21 Masters. courtesy of Pillar9 System
- C$785,0004 bd4 ba2.6k sqft594028 Range Road 125 #29, Woodlands County, AB T0H 1P0For SaleCentury 21 Canada
- C$685,0006 bd4 ba3.3k sqft113 E Park Dr, Whitecourt, AB T7S 1S6For SaleMLS ID #A2304475, Sherri Gibson, Associate, Century 21 Masters. courtesy of Pillar9 System
- C$685,0006 bd4 ba3.3k sqft113 Park Dr, Whitecourt, AB T7S 1S6For SaleCentury 21 Canada
- C$434,9004 bd3 ba1.3k sqft47 W Rodeo Way, Whitecourt, AB T7S 0B9For SaleMLS ID #A2332650, Amanda Stanchfield, Associate, Re/Max Advantage (Whitecourt). courtesy of Pillar9 System
- C$629,9005 bd4 ba1.4k sqft2 N 592056 Range Rd #121, Woodlands County, AB T7S 1P3For SaleMLS ID #A2319254, Lyndsay Perkins, Associate, Re/Max Advantage (Whitecourt). courtesy of Pillar9 System
- C$615,0005 bd3 ba1.6k sqft45B N Beaver Dr, Whitecourt, AB T7S 1G4For SaleMLS ID #A2319368, Janet Kuehn, Broker, Royal Lepage Modern Realty. courtesy of Pillar9 System
- C$795,0005 bd3 ba2.1k sqft101070 S Township Road 594, Woodlands County, AB T0E 0B0For SaleMLS ID #A2313489, Janet Kuehn, Broker, Royal Lepage Modern Realty. courtesy of Pillar9 System
- C$997,0004 bd4 ba2.6k sqft48 S Ravine Dr, Whitecourt, AB T7S 1H5For SaleMLS ID #A2305823, Barbara Lang, Associate, Century 21 Masters. courtesy of Pillar9 System
- C$997,0004 bd4 ba2.6k sqft48 Ravine Dr, Whitecourt, AB T7S 1H5For SaleCentury 21 Canada
- C$949,9005 bd3 ba1.6k sqft30 W Range Road 122 #590071, Woodlands County, AB T0E 1W0For SaleMLS ID #A2332400, Amanda Stanchfield, Associate, Re/Max Advantage (Whitecourt). courtesy of Pillar9 System
- C$979,0005 bd3 ba1.6k sqft115057 W Township Road 592 #1, Woodlands County, AB T0E 0B0For SaleMLS ID #A2292222, Melinda Grabler, Associate, Century 21 Masters. courtesy of Pillar9 System
