Privacy. Peace. Perfection. Tucked away on a breathtaking 9.96-acre parcel surrounded by mature trees, with incredible views that will take your breath away, this exceptional acreage offers the perfect blend of privacy, comfort, and functionality. Spend your mornings with coffee on the deck, afternoons exploring the private walking and quad trails winding through your own property, and evenings gathered around the fire pit beneath the stars. Beautifully landscaped with low-maintenance grounds, a fenced garden featuring apple trees, a cherry tree, and raspberry bushes, plus fencing along two sides of the property, this is country living at its finest. An excellent-producing well with quality water, programmable yard light, and clothesline add to the property's everyday practicality. Inside, this beautifully designed 5-bedroom, 3-bathroom home offers an open-concept layout with soaring vaulted ceilings, triple-pane windows, and an abundance of natural light. Built on an ICF foundation for exceptional strength and energy efficiency, it also features hot water on demand, a natural gas dryer, and thoughtful finishes throughout. The spacious primary suite offers walk-in closets, double vanities, and a beautifully tiled walk-in shower. Meticulously maintained as a no-pet, no-smoking home, it has been exceptionally cared for inside and out. The fully finished walkout basement expands your living space with comfortable in-floor heating, generous recreation areas, abundant storage, and a WETT-inspected wood-burning stove that creates a warm and inviting atmosphere. Outdoor living is equally impressive with both front and rear covered decks, each complete with natural gas BBQ hookups, making entertaining effortless while enjoying the peaceful surroundings. The oversized attached heated 5 car garage with workshop includes 220-volt wiring, while the detached garage and multiple storage sheds provide ample space for vehicles, recreational toys, tools, and equipment. This remarkable property combines breathtaking scenery with quality construction, practical upgrades, and exceptional privacy. With private wooded trails, outstanding water supply, energy-efficient features, and room for the whole family to enjoy, this is a truly special acreage that must be experienced to be appreciated.
For sale
C$949,900
30 W Range Road 122 #590071, Woodlands County, AB T0E 1W0
5beds
1,621sqft
Single Family Residence
Built in 2013
9.96 Acres Lot
$-- Zestimate®
C$586/sqft
C$-- HOA
What's special
Incredible viewsOpen-concept layoutSoaring vaulted ceilingsTriple-pane windowsAbundance of natural lightHot water on demandNatural gas dryer
- 22 days |
- 21 |
- 4 |
Zillow last checked:
Listing updated:
Listed by:
Amanda Stanchfield, Associate,
Re/Max Advantage (Whitecourt),
Debbie Shirley, Associate,
Re/Max Advantage (Whitecourt)
Source: courtesy of Pillar9 System,MLS®#: A2332400 Originating MLS®#: Alberta West Realtors Association
Originating MLS®#: Alberta West Realtors AssociationFacts & features
Interior
Bedrooms & bathrooms
- Bedrooms: 5
- Bathrooms: 3
- Full bathrooms: 3
Bedroom
- Level: Main
- Dimensions: 13`3" x 9`4"
Bedroom
- Level: Main
- Dimensions: 9`6" x 9`6"
Other
- Level: Main
- Dimensions: 13`5" x 15`2"
Bedroom
- Level: Basement
- Dimensions: 14`2" x 15`5"
Bedroom
- Level: Basement
- Dimensions: 15`8" x 12`6"
Other
- Level: Main
- Dimensions: 6`9" x 8`0"
Other
- Level: Basement
- Dimensions: 0`0" x 0`0"
Other
- Level: Main
- Dimensions: 9`0" x 9`6"
Dining room
- Level: Main
- Dimensions: 12`9" x 8`7"
Other
- Level: Main
- Dimensions: 9`9" x 6`0"
Other
- Level: Basement
- Dimensions: 13`4" x 6`6"
Kitchen
- Level: Main
- Dimensions: 13`0" x 12`5"
Laundry
- Level: Main
- Dimensions: 6`9" x 7`0"
Living room
- Level: Main
- Dimensions: 14`4" x 14`0"
Living room
- Level: Basement
- Dimensions: 20`9" x 29`0"
Walk in closet
- Level: Main
- Dimensions: 6`4" x 5`6"
Walk in closet
- Level: Main
- Dimensions: 7`9" x 5`11"
Heating
- Radiant Floor, Forced Air, Natural Gas, Wood Stove
Cooling
- None
Appliances
- Included: Dishwasher, Garage Control(s), Microwave Hood Fan, Refrigerator, Stove(s), Washer/Dryer
- Laundry: Laundry Room, Main Level
Features
- Built-in Features, Central Vacuum, Closet Organizers, Storage, Vaulted Ceiling(s), Walk-In Closet(s)
- Flooring: Carpet, Hardwood, Tile
- Windows: Vinyl Windows
- Basement: Full
- Number of fireplaces: 1
- Fireplace features: Basement, EPA Certified Wood Stove
Interior area
- Total interior livable area: 1,621 sqft
Property
Parking
- Total spaces: 10
- Parking features: Additional Parking, Double Garage Attached, Gravel, Heated Garage, Quad or More Attached
- Attached garage spaces: 5
- Has uncovered spaces: Yes
Features
- Levels: One
- Stories: 1
- Patio & porch: Deck, Front Porch
- Exterior features: BBQ gas line, Garden, Private Yard
- Fencing: Partial
- Frontage length: 173.42M 569`0"
Lot
- Size: 9.96 Acres
- Features: Garden, Gentle Sloping, Lawn, Low Maintenance Landscape, Private
Details
- Additional structures: Shed(s), Drive/Implement Shed
- Parcel number: 57556159
- Zoning: CR
Construction
Type & style
- Home type: SingleFamily
- Architectural style: Bungalow
- Property subtype: Single Family Residence
Materials
- ICFs (Insulated Concrete Forms), Vinyl Siding, Wood Frame
- Foundation: ICF Block
- Roof: Shingle
Condition
- New construction: No
- Year built: 2013
Utilities & green energy
- Sewer: Private Sewer, Septic Field
- Water: Private, Well
- Utilities for property: Electricity Connected, Natural Gas Connected, Sewer Connected, Water Connected
Community & HOA
Community
- Features: None
- Subdivision: NONE
HOA
- Has HOA: No
Location
- Region: Woodlands County
Financial & listing details
- Price per square foot: C$586/sqft
- Date on market: 7/26/2026
- Inclusions: na
- Electric utility on property: Yes
Price history
Price history is unavailable.
Public tax history
Tax history is unavailable.
Climate risks
Neighborhood: T0E
Nearby schools
GreatSchools rating
No schools nearby
We couldn't find any schools near this home.
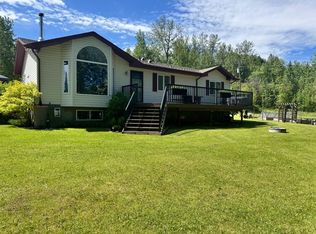
- C$624,9005 bd4 ba1.4k sqft2 N 592056 Range Rd #121, Woodlands County, AB T7S1P3For Sale
- C$229,9002.5 acres10 Deer Park Ests, Woodlands County, AB T7S0C7Lot/Land

- C$979,0005 bd3 ba1.6k sqft115057 W Township Road 592 #1, Woodlands County, AB T0E0B0For Sale
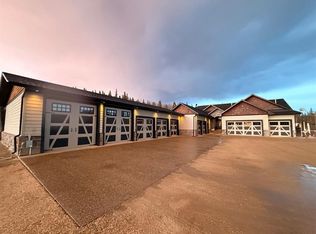
- C$---- bd-- ba-- sqft57 N Park Dr, Whitecourt, AB T7S1S3Off Market
- C$260,0000.51 acres6 Park Hts, Whitecourt, AB T7S1S4Lot/Land
- C$997,0004 bd4 ba2.6k sqft48 S Ravine Dr, Whitecourt, AB T7S1H5For Sale
- C$725,0006 bd3 ba2.2k sqft39 N Ravine Dr, Whitecourt, AB T7S1H5For Sale
- C$997,0004 bd4 ba2.6k sqft48 Ravine Dr, Whitecourt, AB T7S1H5For Sale
Similar homes
- C$979,0005 bd3 ba1.6k sqft115057 W Township Road 592 #1, Woodlands County, AB T0E 0B0For SaleMLS ID #A2292222, Melinda Grabler, Associate, Century 21 Masters. courtesy of Pillar9 System
- C$997,0004 bd3 ba1.4k sqft114052 S Township Rd #592B, Woodlands County, AB T7S 1N8For Sale
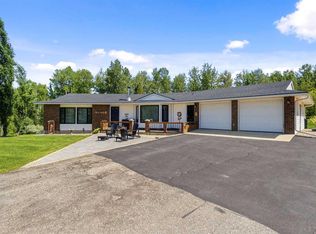 MLS ID #A2303620, Janet Kuehn, Broker, Royal Lepage Modern Realty. courtesy of Pillar9 System
 - C$979,0005 bd3 ba1.6k sqft115057 Township Road 592 #1, Woodlands County, AB T0E 0B0For Sale
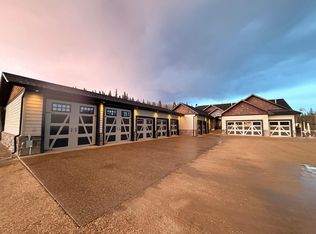 Century 21 Canada
 - C$624,9005 bd4 ba1.4k sqft2 N 592056 Range Rd #121, Woodlands County, AB T7S 1P3For SaleMLS ID #A2319254, Lyndsay Perkins, Associate, Re/Max Advantage (Whitecourt). courtesy of Pillar9 System
- C$620,0004 bd3 ba1.2k sqft26 E Range Road 114 #591026, Woodlands County, AB T0E 1N0For SaleMLS ID #A2324872, Janet Kuehn, Broker, Royal Lepage Modern Realty. courtesy of Pillar9 System
- C$529,9003 bd3 ba1.6k sqft113033 W Township Rd #592-42, Woodlands County, AB T7S 2A1For SaleMLS ID #A2334051, Lexi Ames, Associate, Re/Max Advantage (Whitecourt). courtesy of Pillar9 System
- C$795,0005 bd3 ba2.1k sqft101070 S Township Road 594, Woodlands County, AB T0E 0B0For SaleMLS ID #A2313489, Janet Kuehn, Broker, Royal Lepage Modern Realty. courtesy of Pillar9 System
- C$799,9995 bd4 ba2.2k sqft4714 S Sakwatamau Dr, Whitecourt, AB T7S 1E5For SaleMLS ID #A2296185, Lexi Ames, Associate, Re/Max Advantage (Whitecourt). courtesy of Pillar9 System
- C$842,0004 bd4 ba2.3k sqft322 N 4th St, Woodlands County, AB T0E 0B0For SaleMLS ID #A2311347, Janet Kuehn, Broker, Royal Lepage Modern Realty. courtesy of Pillar9 System
- C$579,0005 bd3 ba1.5k sqft1 E Range Road 110 #590059, Rural Woodlands County, AB T7P 1E8For SaleMLS ID #A2307248, Melinda Grabler, Associate, Century 21 Masters. courtesy of Pillar9 System
- C$587,7003 bd3 ba2k sqft124080 W Township Rd #593A, Woodlands County, AB T7S 1P2For SaleMLS ID #A2303907, Janet Kuehn, Broker, Royal Lepage Modern Realty. courtesy of Pillar9 System
- C$579,0005 bd3 ba1.5k sqft1 Range Road 110 #590059, Rural Woodlands County, AB T7P 1E8For SaleCentury 21 Canada
- C$725,0006 bd3 ba2.2k sqft39 N Ravine Dr, Whitecourt, AB T7S 1H5For SaleMLS ID #A2306814, Brian W. Ames, Broker, Re/Max Advantage (Whitecourt). courtesy of Pillar9 System
- C$550,0005 bd3 ba1.5k sqft592062 S Highway 32 #6, Woodlands County, AB T7S 1N5For SaleMLS ID #A2294982, Denine Lozinski, Associate, Century 21 Twin Realty. courtesy of Pillar9 System
- C$475,0004 bd4 ba2.1k sqft114012 Township Rd #592B, Woodlands County, AB T7S 1N4For SaleMLS ID #A2231551, Paul Chauvet, Broker, Exit Realty Results. courtesy of Pillar9 System
- C$550,0005 bd3 ba1.5k sqft592062 State Highway 32 #6, Woodlands County, AB T7S 1N5For SaleCentury 21 Canada
- C$615,0005 bd3 ba1.6k sqft45B N Beaver Dr, Whitecourt, AB T7S 1G4For SaleMLS ID #A2319368, Janet Kuehn, Broker, Royal Lepage Modern Realty. courtesy of Pillar9 System
- C$587,5004 bd3 ba1.3k sqft1 NE Park Close, Whitecourt, AB T7S 1S7For SaleMLS ID #A2311888, Amanda Stanchfield, Associate, Re/Max Advantage (Whitecourt). courtesy of Pillar9 System
- C$535,0004 bd3 ba1.5k sqft6 W Park Cir, Whitecourt, AB T7S 1H9For SaleMLS ID #A2329227, Janet Kuehn, Broker, Royal Lepage Modern Realty. courtesy of Pillar9 System
- C$---- bd-- ba-- sqft101 NE Park Dr, Whitecourt, AB T7S 1S6Off Market
