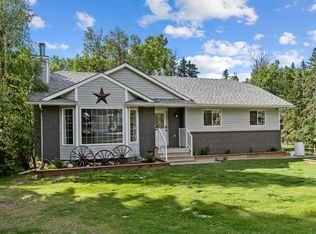
Escape the noise of the city and find your peace just a short 3 km drive from Whitecourt, where this stunning 5.31-acre private acreage also backs onto crown land. This property is anchored by a solid, thoughtfully constructed bungalow that sits proudly on a landscaped hill, offering a breathtaking southerly view that transforms with the seasons. Built with longevity and comfort in mind, the home features unique 8" thick double-staggered 2"x4" walls that provide exceptional insulation and structural integrity. Stepping inside, you’ll find an inviting open kitchen and dining area designed for both daily life and effortless entertaining. This central hub flows naturally to the attached, heated double-car garage, making grocery trips a breeze even in the heart of winter. For those who love the outdoors, the kitchen also opens onto a north-facing back deck, perfect for enjoying a quiet morning coffee. The front living room serves as a bright sanctuary, while a cozy wood-burning stove sits at the heart of the home, radiating warmth throughout the main level. This floor also hosts three comfortable bedrooms, ensuring plenty of space for family or guests. The home’s lower level is a true standout, featuring a private walkout basement that feels anything but underground. Large windows flood the massive family room with natural light, creating the ultimate venue for game nights, movie marathons, or large social gatherings. This level is fully equipped with a fourth bedroom, a bathroom, laundry facilities, and ample storage. For those who appreciate clever design, an additional second basement was constructed directly beneath the main garage, offering a massive utility and storage area to keep your living spaces clutter-free. The entire home is kept cozy by a quiet and efficient boiler system powering baseboard heaters. Beyond the home, the property is a dream for hobbyists and professionals alike. The attached extra-large double garage is a craftsman’s haven, complete with workbenches, cabinets, power, and heat. However, the crown jewel is the 40' x 70' industrial shop built in 2014. Boasting 18' ceilings and two 16' high doors, this space is ready for your heaviest equipment or most ambitious projects. It is fully insulated with R50 blown-in insulation, warmed by radiant overhead heaters, and includes a mezzanine and roughed-in plumbing for a future bathroom. With underground power, a reliable well drilled in 2004, and professional FireSmart work completed among the mature pine, spruce, and poplar trees, this acreage offers the perfect balance of rugged capability and homey comfort.
For sale
C$997,000
114052 S Township Rd #592B, Woodlands County, AB T7S 1N8
4beds
1,420sqft
Single Family Residence
Built in 1982
5.31 Acres Lot
$-- Zestimate®
C$702/sqft
C$-- HOA
What's special
Backs onto crown landSolid thoughtfully constructed bungalowLandscaped hillBreathtaking southerly viewAttached heated double-car garageCozy wood-burning stoveThree comfortable bedrooms
- 124 days |
- 1 |
- 1 |
Zillow last checked:
Listing updated:
Listed by:
Janet Kuehn, Broker,
Royal Lepage Modern Realty,
Lynden Kuehn, Associate,
Royal Lepage Modern Realty
Source: courtesy of Pillar9 System,MLS®#: A2303620 Originating MLS®#: Alberta West Realtors Association
Originating MLS®#: Alberta West Realtors AssociationFacts & features
Interior
Bedrooms & bathrooms
- Bedrooms: 4
- Bathrooms: 3
- Full bathrooms: 3
Bedroom
- Level: Main
- Dimensions: 13`6" x 10`0"
Other
- Level: Main
- Dimensions: 13`6" x 11`5"
Bedroom
- Level: Main
- Dimensions: 11`0" x 10`0"
Bedroom
- Level: Basement
- Dimensions: 11`0" x 11`0"
Other
- Level: Main
Other
- Level: Lower
Other
- Level: Main
Dining room
- Level: Main
- Dimensions: 12`0" x 9`0"
Other
- Level: Main
- Dimensions: 10`0" x 9`0"
Exercise room
- Level: Lower
- Dimensions: 19`0" x 16`5"
Family room
- Level: Lower
- Dimensions: 28`0" x 24`0"
Other
- Level: Main
- Dimensions: 9`0" x 5`0"
Other
- Level: Main
- Dimensions: 21`0" x 12`6"
Laundry
- Level: Lower
- Dimensions: 10`0" x 9`0"
Living room
- Level: Main
- Dimensions: 20`0" x 11`0"
Heating
- Baseboard, Boiler, Natural Gas
Cooling
- Central Air
Appliances
- Included: Dishwasher, Dryer, Electric Stove, Refrigerator, Washer
- Laundry: Laundry Room
Features
- Closet Organizers, No Smoking Home, Open Floorplan, Pantry
- Flooring: Carpet, Laminate, Linoleum
- Windows: Vinyl Windows
- Basement: Full
- Number of fireplaces: 1
- Fireplace features: Entrance, Wood Burning
Interior area
- Total interior livable area: 1,420 sqft
Video & virtual tour
Property
Parking
- Total spaces: 100
- Parking features: Double Garage Attached
- Attached garage spaces: 2
Features
- Levels: One
- Stories: 1
- Patio & porch: Deck
- Exterior features: Dog Run, Private Entrance, Private Yard, Storage
- Fencing: Partial
Lot
- Size: 5.31 Acres
- Features: Back Yard, Brush, Dog Run Fenced In, Front Yard, Garden, Lawn, Meadow, Native Plants, Pasture, Private, Yard Drainage, Yard Lights
Details
- Additional structures: Shed(s), Shop
- Parcel number: 57790029
- Zoning: Country Residential
Construction
Type & style
- Home type: SingleFamily
- Architectural style: Acreage with Residence,Bungalow
- Property subtype: Single Family Residence
Materials
- Mixed
- Foundation: Concrete Perimeter
- Roof: Asphalt Shingle
Condition
- New construction: No
- Year built: 1982
Utilities & green energy
- Sewer: Other, Private Sewer, Septic Tank
- Water: Well
Community & HOA
Community
- Features: Airport/Runway, Fishing, Golf
- Subdivision: NONE
HOA
- Has HOA: No
Location
- Region: Woodlands County
Financial & listing details
- Price per square foot: C$702/sqft
- Date on market: 4/25/2026
- Inclusions: garage work benches
Price history
Price history is unavailable.
Public tax history
Tax history is unavailable.
Climate risks
Neighborhood: T7S
Nearby schools
GreatSchools rating
No schools nearby
We couldn't find any schools near this home.
- C$324,00015.74 acresDeerfoot Rd, Rural Woodlands County, AB T7S1N3Lot/Land


- C$475,0004 bd4 ba2.1k sqft114012 Township Rd #592B, Woodlands County, AB T7S1N4For Sale
- C$229,9002.5 acres10 Deer Park Ests, Woodlands County, AB T7S0C7Lot/Land

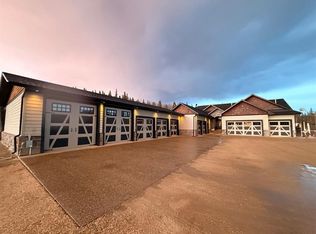
- C$979,0005 bd3 ba1.6k sqft115057 W Township Road 592 #1, Woodlands County, AB T0E0B0For Sale
- C$615,0004 bd3 ba1.2k sqft26 E Range Road 114 #591026, Woodlands County, AB T0E1N0For Sale
- C$529,9003 bd3 ba1.6k sqft113033 W Township Rd #592-42, Woodlands County, AB T7S2A1For Sale
- C$165,0007.56 acresLOT R3 Westridge Rd, Woodlands County, AB T7S1P8Lot/Land
- C$---- bd1 ba450 sqft3405 Kepler St #STUDIO, Whitecourt, AB T7S0B5Off Market
Similar homes
- C$979,0005 bd3 ba1.6k sqft115057 W Township Road 592 #1, Woodlands County, AB T0E 0B0For SaleMLS ID #A2292222, Melinda Grabler, Associate, Century 21 Masters. courtesy of Pillar9 System
- C$949,9005 bd3 ba1.6k sqft30 W Range Road 122 #590071, Woodlands County, AB T0E 1W0For Sale
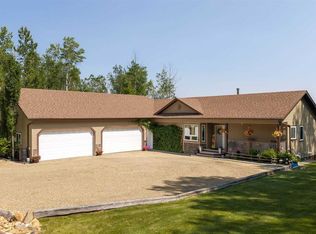 MLS ID #A2332400, Amanda Stanchfield, Associate, Re/Max Advantage (Whitecourt). courtesy of Pillar9 System
 - C$979,0005 bd3 ba1.6k sqft115057 Township Road 592 #1, Woodlands County, AB T0E 0B0For Sale
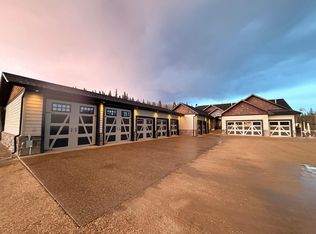 Century 21 Canada
 - C$615,0004 bd3 ba1.2k sqft26 E Range Road 114 #591026, Woodlands County, AB T0E 1N0For Sale
 MLS ID #A2324872, Janet Kuehn, Broker, Royal Lepage Modern Realty. courtesy of Pillar9 System
 - C$624,9005 bd4 ba1.4k sqft2 N 592056 Range Rd #121, Woodlands County, AB T7S 1P3For SaleMLS ID #A2319254, Lyndsay Perkins, Associate, Re/Max Advantage (Whitecourt). courtesy of Pillar9 System
- C$529,9003 bd3 ba1.6k sqft113033 W Township Rd #592-42, Woodlands County, AB T7S 2A1For SaleMLS ID #A2334051, Lexi Ames, Associate, Re/Max Advantage (Whitecourt). courtesy of Pillar9 System
- C$579,0005 bd3 ba1.5k sqft1 E Range Road 110 #590059, Rural Woodlands County, AB T7P 1E8For SaleMLS ID #A2307248, Melinda Grabler, Associate, Century 21 Masters. courtesy of Pillar9 System
- C$579,0005 bd3 ba1.5k sqft1 Range Road 110 #590059, Rural Woodlands County, AB T7P 1E8For SaleCentury 21 Canada
- C$550,0005 bd3 ba1.5k sqft592062 S Highway 32 #6, Woodlands County, AB T7S 1N5For SaleMLS ID #A2294982, Denine Lozinski, Associate, Century 21 Twin Realty. courtesy of Pillar9 System
- C$550,0005 bd3 ba1.5k sqft592062 State Highway 32 #6, Woodlands County, AB T7S 1N5For SaleCentury 21 Canada
- C$535,0004 bd3 ba1.5k sqft6 W Park Cir, Whitecourt, AB T7S 1H9For SaleMLS ID #A2329227, Janet Kuehn, Broker, Royal Lepage Modern Realty. courtesy of Pillar9 System
- C$587,5004 bd3 ba1.3k sqft1 NE Park Close, Whitecourt, AB T7S 1S7For SaleMLS ID #A2311888, Amanda Stanchfield, Associate, Re/Max Advantage (Whitecourt). courtesy of Pillar9 System
- C$615,0005 bd3 ba1.6k sqft45B N Beaver Dr, Whitecourt, AB T7S 1G4For SaleMLS ID #A2319368, Janet Kuehn, Broker, Royal Lepage Modern Realty. courtesy of Pillar9 System
- C$499,9005 bd3 ba1.2k sqft102 S Poplar Dr, Whitecourt, AB T7S 1W7For SaleMLS ID #A2332795, Janet Kuehn, Broker, Royal Lepage Modern Realty. courtesy of Pillar9 System
- C$550,0004 bd2 ba1.9k sqft101034A E Township Rd #590, Woodlands County, AB T7S 1P3For SaleMLS ID #A2316616, Sherri Gibson, Associate, Century 21 Masters. courtesy of Pillar9 System
- C$574,9006 bd3 ba1.5k sqft18 S Park Ky, Whitecourt, AB T7S 1W9For SaleMLS ID #A2321680, Jim Mcgrath, Associate, Re/Max Advantage (Whitecourt). courtesy of Pillar9 System
- C$604,9005 bd3 ba1.6k sqft42 W Riverstone Rd, Whitecourt, AB T7S 0E5For SaleMLS ID #A2327509, Lexi Ames, Associate, Re/Max Advantage (Whitecourt). courtesy of Pillar9 System
- C$678,8004 bd4 ba1.9k sqft60 E Pritchard Dr, Whitecourt, AB T7S 0G3For SaleMLS ID #A2292879, Janet Kuehn, Broker, Royal Lepage Modern Realty. courtesy of Pillar9 System
- C$550,0004 bd2 ba1.9k sqft101034 A Township Road 590, Woodlands County, AB T0E 0B0For SaleCentury 21 Canada
- C$694,9004 bd4 ba1.9k sqft56 E Pritchard Dr, Whitecourt, AB T7S 0G3For SaleMLS ID #A2279912, Amanda Stanchfield, Associate, Re/Max Advantage (Whitecourt). courtesy of Pillar9 System
