Set up and ready to go. If you want a great home with a horse barn, a separate garage, and a location close to town, this one will top your list. Privately treed from the main road, this property features a fully finished home and a renovated main floor, making it feel better than new. The living space is bright and beautiful with an open floor plan. In the kitchen, you will find quartz countertops, an island, a corner pantry, upgraded appliances, and a door leading out to the new deck. For added convenience, the main floor laundry room is located just off the kitchen. Downstairs, the new basement offers plenty of space for a games area along with excellent storage. The home also features gorgeous new bathrooms throughout. Outside, you can relax in the included hot tub on the deck. The outdoor setup is ideal for hobbies and animals alike. There is a 30' x 24' detached garage, as well as a recently built 30' x 40' metal shop that stands as a clean shell ready for your finishing touches. Animal lovers will appreciate the 42' x 26' horse barn, designed to take great care of your animals with metal stalls, large gates, water, concrete flooring, and dedicated space for feed and bedding. All of this sits on over 12 acres of land with heavy trees and fencing already in place for animals. You get the country living and convenience, located just a few minutes east of Whitecourt in Westridge Estates with blacktop pavement running right to your driveway.
For sale
C$615,000
26 E Range Road 114 #591026, Woodlands County, AB T0E 1N0
4beds
1,286sqft
Single Family Residence
Built in 1997
12.13 Acres Lot
$-- Zestimate®
C$478/sqft
C$-- HOA
What's special
Horse barnSeparate garageFully finished homeRenovated main floorOpen floor planQuartz countertopsCorner pantry
- 56 days |
- 25 |
- 2 |
Zillow last checked:
Listing updated:
Listed by:
Janet Kuehn, Broker,
Royal Lepage Modern Realty,
Lynden Kuehn, Associate,
Royal Lepage Modern Realty
Source: courtesy of Pillar9 System,MLS®#: A2324872 Originating MLS®#: Alberta West Realtors Association
Originating MLS®#: Alberta West Realtors AssociationFacts & features
Interior
Bedrooms & bathrooms
- Bedrooms: 4
- Bathrooms: 3
- Full bathrooms: 3
Bedroom
- Level: Main
- Dimensions: 10`6" x 9`0"
Bedroom
- Level: Main
- Dimensions: 10`0" x 9`0"
Other
- Level: Main
- Dimensions: 14`6" x 11`0"
Bedroom
- Level: Basement
- Dimensions: 12`6" x 9`0"
Other
- Level: Main
Other
- Level: Basement
Other
- Level: Main
Other
- Level: Main
- Dimensions: 6`0" x 5`0"
Family room
- Level: Main
- Dimensions: 25`0" x 18`6"
Other
- Level: Main
- Dimensions: 19`0" x 13`6"
Laundry
- Level: Main
Living room
- Level: Main
- Dimensions: 17`0" x 13`0"
Storage
- Level: Main
- Dimensions: 11`0" x 12`0"
Heating
- Forced Air, Natural Gas
Cooling
- None
Appliances
- Included: Dishwasher, Dryer, Electric Range, Microwave Hood Fan, Refrigerator, Washer
- Laundry: In Hall
Features
- Ceiling Fan(s), Kitchen Island
- Flooring: Carpet, Linoleum, Vinyl
- Basement: Full
- Number of fireplaces: 1
- Fireplace features: Living Room, Wood Burning
Interior area
- Total interior livable area: 1,286 sqft
Video & virtual tour
Property
Parking
- Total spaces: 10
- Parking features: Double Garage Detached, Off Street, Quad or More Detached
- Garage spaces: 2
Features
- Levels: One
- Stories: 1
- Patio & porch: Deck
- Exterior features: Fire Pit, Private Entrance, Private Yard
- Fencing: Fenced
Lot
- Size: 12.13 Acres
- Features: Front Yard, Garden, Lawn, Low Maintenance Landscape, No Neighbours Behind, Pasture
Details
- Additional structures: Equipment Storage, Shed(s)
- Parcel number: 57789904
- Zoning: CR
Construction
Type & style
- Home type: SingleFamily
- Architectural style: Acreage with Residence,Bungalow
- Property subtype: Single Family Residence
Materials
- Vinyl Siding
- Foundation: Concrete Perimeter
- Roof: Asphalt/Gravel
Condition
- New construction: No
- Year built: 1997
Utilities & green energy
- Electric: 100 Amp Service
- Sewer: Septic Tank
- Water: Private, Well
Community & HOA
Community
- Features: Other
- Subdivision: NONE
HOA
- Has HOA: No
Location
- Region: Woodlands County
Financial & listing details
- Price per square foot: C$478/sqft
- Date on market: 6/29/2026
- Inclusions: animal watering bowl
Price history
Price history is unavailable.
Public tax history
Tax history is unavailable.
Climate risks
Neighborhood: T0E
Nearby schools
GreatSchools rating
No schools nearby
We couldn't find any schools near this home.
- C$165,0007.56 acresLOT R3 Westridge Rd, Woodlands County, AB T7S1P8Lot/Land

- C$145,9006.52 acresOF 16th Ests, Woodlands County, AB T7S1N9Lot/Land

- C$868,0005 bd3 ba4k sqft590072 NW Range Rd #113A, Woodlands County, AB T7S1P8For Sale
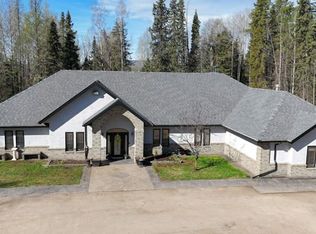
- C$529,9003 bd3 ba1.6k sqft113033 W Township Rd #592-42, Woodlands County, AB T7S2A1For Sale

- C$475,0004 bd4 ba2.1k sqft114012 Township Rd #592B, Woodlands County, AB T7S1N4For Sale
- C$324,00015.74 acresDeerfoot Rd, Rural Woodlands County, AB T7S1N3Lot/Land
- C$997,0004 bd3 ba1.4k sqft114052 S Township Rd #592B, Woodlands County, AB T7S1N8For Sale
- C$229,9002.5 acres10 Deer Park Ests, Woodlands County, AB T7S0C7Lot/Land
Similar homes
- C$624,9005 bd4 ba1.4k sqft2 N 592056 Range Rd #121, Woodlands County, AB T7S 1P3For Sale
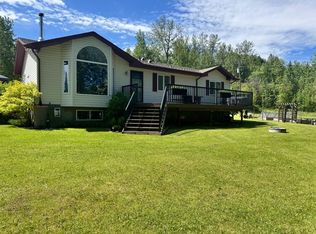 MLS ID #A2319254, Lyndsay Perkins, Associate, Re/Max Advantage (Whitecourt). courtesy of Pillar9 System
 - C$529,9003 bd3 ba1.6k sqft113033 W Township Rd #592-42, Woodlands County, AB T7S 2A1For SaleMLS ID #A2334051, Lexi Ames, Associate, Re/Max Advantage (Whitecourt). courtesy of Pillar9 System
- C$579,0005 bd3 ba1.5k sqft1 Range Road 110 #590059, Rural Woodlands County, AB T7P 1E8For Sale
 Century 21 Canada
 - C$579,0005 bd3 ba1.5k sqft1 E Range Road 110 #590059, Rural Woodlands County, AB T7P 1E8For Sale
 MLS ID #A2307248, Melinda Grabler, Associate, Century 21 Masters. courtesy of Pillar9 System
 - C$587,5004 bd3 ba1.3k sqft1 NE Park Close, Whitecourt, AB T7S 1S7For SaleMLS ID #A2311888, Amanda Stanchfield, Associate, Re/Max Advantage (Whitecourt). courtesy of Pillar9 System
- C$615,0005 bd3 ba1.6k sqft45B N Beaver Dr, Whitecourt, AB T7S 1G4For SaleMLS ID #A2319368, Janet Kuehn, Broker, Royal Lepage Modern Realty. courtesy of Pillar9 System
- C$550,0005 bd3 ba1.5k sqft592062 State Highway 32 #6, Woodlands County, AB T7S 1N5For SaleCentury 21 Canada
- C$550,0005 bd3 ba1.5k sqft592062 S Highway 32 #6, Woodlands County, AB T7S 1N5For SaleMLS ID #A2294982, Denine Lozinski, Associate, Century 21 Twin Realty. courtesy of Pillar9 System
- C$439,9004 bd2 ba1.4k sqft590043 SW Range Road 125, Woodlands County, AB T0E 0B0For SaleMLS ID #A2322280, Garry Mindus, Associate, Re/Max Advantage (Whitecourt). courtesy of Pillar9 System
- C$535,0004 bd3 ba1.5k sqft6 W Park Cir, Whitecourt, AB T7S 1H9For SaleMLS ID #A2329227, Janet Kuehn, Broker, Royal Lepage Modern Realty. courtesy of Pillar9 System
- C$604,9005 bd3 ba1.6k sqft42 W Riverstone Rd, Whitecourt, AB T7S 0E5For SaleMLS ID #A2327509, Lexi Ames, Associate, Re/Max Advantage (Whitecourt). courtesy of Pillar9 System
- C$550,0004 bd2 ba1.9k sqft101034 A Township Road 590, Woodlands County, AB T0E 0B0For SaleCentury 21 Canada
- C$550,0004 bd2 ba1.9k sqft101034A E Township Rd #590, Woodlands County, AB T7S 1P3For SaleMLS ID #A2316616, Sherri Gibson, Associate, Century 21 Masters. courtesy of Pillar9 System
- C$574,9006 bd3 ba1.5k sqft18 S Park Ky, Whitecourt, AB T7S 1W9For SaleMLS ID #A2321680, Jim Mcgrath, Associate, Re/Max Advantage (Whitecourt). courtesy of Pillar9 System
- C$399,9003 bd3 ba1.2k sqft37 NE Range Road 110 #590059, Woodlands County, AB T0E 0B0For SaleMLS ID #A2315147, Melinda Grabler, Associate, Century 21 Masters. courtesy of Pillar9 System
- C$499,9005 bd3 ba1.2k sqft102 S Poplar Dr, Whitecourt, AB T7S 1W7For SaleMLS ID #A2332795, Janet Kuehn, Broker, Royal Lepage Modern Realty. courtesy of Pillar9 System
- C$459,9003 bd2 ba1.4k sqft590059 NW Range Road 110 #28, Range Rural Woodlands County, AB T7S 1W2New ConstructionMLS ID #A2333993, Elva Roche, Associate, Re/Max Advantage (Whitecourt). courtesy of Pillar9 System
- C$464,9004 bd3 ba1.3k sqft90 S Park Dr, Whitecourt, AB T7S 1S4For SaleMLS ID #A2286642, Melinda Grabler, Associate, Century 21 Masters. courtesy of Pillar9 System
- C$464,9004 bd3 ba1.3k sqft90 Park Dr, Whitecourt, AB T7S 1S4For SaleCentury 21 Canada
- C$416,9004 bd3 ba1.1k sqft193 Park Dr E, Whitecourt, AB T7S 1R3For SaleMLS ID #A2319505, Rachelle Richards, Associate, Re/Max Advantage (Whitecourt). courtesy of Pillar9 System
