Welcome to this spacious and beautifully maintained bi-level offering over 2,650 sq. ft. of developed living space on an oversized 10,000+ sq. ft. lot. With a large, private backyard and plenty of additional parking for vehicles, RVs, and recreational toys, this property offers the space and versatility that many buyers are looking for. Inside, the main floor features stunning wood-look tile flooring that adds warmth and style while standing up to everyday life. The well-designed kitchen is both functional and attractive, complete with granite countertops, quality cabinetry, a gas stove, and a convenient pantry for added storage. The bright and inviting layout includes three bedrooms and two full bathrooms, including a spacious primary suite with a walk-in closet and private ensuite. The fully developed walkout basement provides exceptional additional living space. Here you'll find a large family room, a fourth bedroom, another full bathroom, a second kitchen area, and a versatile fifth room featuring a sink, fridge, and a large walk-in closet. This flexible space is ideal for a craft room, esthetics studio, home business, or hobby room. A cozy wood-burning fireplace adds character and serves as an additional heat source during the winter months. The heated 22' x 26' attached garage is equipped with in-floor heating and offers plenty of room for parking, storage, and workspace. One less thing to worry about — this home is equipped with professionally installed LeafFilter gutter protection for true low-maintenance living. Designed with FireSmart principles in mind, the system helps reduce debris buildup in gutters, improving safety and helping protect the home year-round. Enjoy zero-maintenance gutters with no more seasonal cleaning, ladder climbing, or clogged downspouts. Even better, the LeafFilter system comes with a lifetime transferable warranty, adding long-term value and peace of mind for future homeowners. Outside, the expansive backyard offers privacy and room to relax, entertain, garden, and play. Multiple storage sheds add even more functionality to this impressive property. With its walkout basement, oversized private lot, abundant parking, thoughtfully designed spaces throughout, and valuable low-maintenance upgrades, this home offers a fantastic combination of comfort, flexibility, and value.
For sale
C$587,500
1 NE Park Close, Whitecourt, AB T7S 1S7
4beds
1,326sqft
Single Family Residence
Built in 1999
10,018 Square Feet Lot
$-- Zestimate®
C$443/sqft
C$-- HOA
What's special
Large private backyardStunning wood-look tile flooringWell-designed kitchenGranite countertopsQuality cabinetryGas stoveBright and inviting layout
- 100 days |
- 0 |
- 0 |
Zillow last checked:
Listing updated:
Listed by:
Amanda Stanchfield, Associate,
Re/Max Advantage (Whitecourt),
Debbie Shirley, Associate,
Re/Max Advantage (Whitecourt)
Source: courtesy of Pillar9 System,MLS®#: A2311888 Originating MLS®#: Alberta West Realtors Association
Originating MLS®#: Alberta West Realtors AssociationFacts & features
Interior
Bedrooms & bathrooms
- Bedrooms: 4
- Bathrooms: 3
- Full bathrooms: 3
Bedroom
- Level: Basement
- Dimensions: 12`3" x 12`5"
Other
- Level: Upper
- Dimensions: 11`9" x 14`7"
Bedroom
- Level: Upper
- Dimensions: 12`7" x 9`0"
Bedroom
- Level: Upper
- Dimensions: 8`11" x 10`4"
Other
- Level: Basement
- Dimensions: 5`10" x 9`3"
Other
- Level: Upper
Other
- Level: Upper
Other
- Level: Basement
- Dimensions: 14`2" x 5`3"
Other
- Level: Basement
- Dimensions: 9`1" x 4`1"
Game room
- Level: Basement
- Dimensions: 14`2" x 31`7"
Other
- Level: Upper
- Dimensions: 21`4" x 14`0"
Other
- Level: Basement
- Dimensions: 15`0" x 13`3"
Living room
- Level: Upper
- Dimensions: 12`8" x 12`0"
Walk in closet
- Level: Basement
- Dimensions: 5`0" x 8`0"
Walk in closet
- Level: Upper
- Dimensions: 6`8" x 5`11"
Heating
- Forced Air, Natural Gas, Wood, Wood Stove
Cooling
- Central Air
Appliances
- Included: Dishwasher, Garage Control(s), Gas Stove, Refrigerator, Washer/Dryer
- Laundry: In Basement
Features
- Vaulted Ceiling(s)
- Flooring: Carpet, Tile
- Basement: Full
- Number of fireplaces: 1
- Fireplace features: Wood Burning Stove
Interior area
- Total interior livable area: 1,326 sqft
- Finished area above ground: 1,326
- Finished area below ground: 1,325
Property
Parking
- Total spaces: 6
- Parking features: Double Garage Attached, RV Access/Parking
- Attached garage spaces: 2
Features
- Levels: One,Bi-Level
- Stories: 1
- Patio & porch: Deck, Patio
- Exterior features: BBQ gas line
- Pool features: Community
- Fencing: Fenced
- Frontage length: 16.88M 55`5"
Lot
- Size: 10,018 Square Feet
- Features: Back Yard, Cul-De-Sac, Few Trees, Front Yard, Landscaped, Lawn, Low Maintenance Landscape, Private
Details
- Additional structures: Shed(s)
- Parcel number: 56948560
- Zoning: R-1B
Construction
Type & style
- Home type: SingleFamily
- Property subtype: Single Family Residence
Materials
- Concrete, Stucco, Wood Frame
- Foundation: None, Concrete Perimeter
- Roof: Shingle
Condition
- New construction: No
- Year built: 1999
Community & HOA
Community
- Features: Golf, Park, Playground, Sidewalks, Street Lights
- Subdivision: NONE
HOA
- Has HOA: No
Location
- Region: Whitecourt
Financial & listing details
- Price per square foot: C$443/sqft
- Date on market: 5/16/2026
- Inclusions: na
Price history
Price history is unavailable.
Public tax history
Tax history is unavailable.
Climate risks
Neighborhood: T7S
Nearby schools
GreatSchools rating
No schools nearby
We couldn't find any schools near this home.
- C$349,9005 bd2 ba1.3k sqft64 W Park Cir, Whitecourt, AB T7S1S7For Sale

- C$464,9004 bd3 ba1.3k sqft90 Park Dr, Whitecourt, AB T7S1S4For Sale
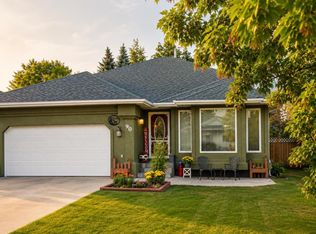
- C$464,9004 bd3 ba1.3k sqft90 S Park Dr, Whitecourt, AB T7S1S4For Sale

- C$685,0006 bd4 ba3.3k sqft113 Park Dr, Whitecourt, AB T7S1S6For Sale
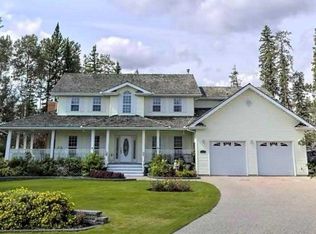
- C$260,0000.51 acres6 Park Hts, Whitecourt, AB T7S1S4Lot/Land
- C$685,0006 bd4 ba3.3k sqft113 E Park Dr, Whitecourt, AB T7S1S6For Sale
- C$574,9006 bd3 ba1.5k sqft18 S Park Ky, Whitecourt, AB T7S1W9For Sale
- C$---- bd-- ba-- sqft57 N Park Dr, Whitecourt, AB T7S1S3Off Market
Similar homes
- C$574,9006 bd3 ba1.5k sqft18 S Park Ky, Whitecourt, AB T7S 1W9For Sale
 MLS ID #A2321680, Jim Mcgrath, Associate, Re/Max Advantage (Whitecourt). courtesy of Pillar9 System
 - C$615,0005 bd3 ba1.6k sqft45B N Beaver Dr, Whitecourt, AB T7S 1G4For Sale
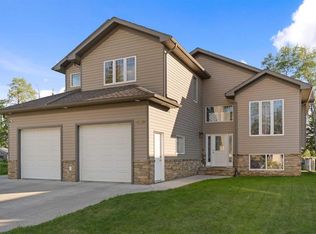 MLS ID #A2319368, Janet Kuehn, Broker, Royal Lepage Modern Realty. courtesy of Pillar9 System
 - C$535,0004 bd3 ba1.5k sqft6 W Park Cir, Whitecourt, AB T7S 1H9For Sale
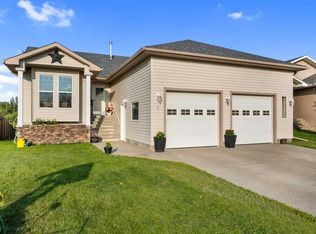 MLS ID #A2329227, Janet Kuehn, Broker, Royal Lepage Modern Realty. courtesy of Pillar9 System
 - C$464,9004 bd3 ba1.3k sqft90 S Park Dr, Whitecourt, AB T7S 1S4For SaleMLS ID #A2286642, Melinda Grabler, Associate, Century 21 Masters. courtesy of Pillar9 System
- C$624,9005 bd4 ba1.4k sqft2 N 592056 Range Rd #121, Woodlands County, AB T7S 1P3For SaleMLS ID #A2319254, Lyndsay Perkins, Associate, Re/Max Advantage (Whitecourt). courtesy of Pillar9 System
- C$464,9004 bd3 ba1.3k sqft90 Park Dr, Whitecourt, AB T7S 1S4For SaleCentury 21 Canada
- C$349,9005 bd2 ba1.3k sqft64 W Park Cir, Whitecourt, AB T7S 1S7For SaleMLS ID #A2326777, Jacqueline Richards, Associate, Re/Max Advantage (Whitecourt). courtesy of Pillar9 System
- C$604,9005 bd3 ba1.6k sqft42 W Riverstone Rd, Whitecourt, AB T7S 0E5For SaleMLS ID #A2327509, Lexi Ames, Associate, Re/Max Advantage (Whitecourt). courtesy of Pillar9 System
- C$615,0004 bd3 ba1.2k sqft26 E Range Road 114 #591026, Woodlands County, AB T0E 1N0For SaleMLS ID #A2324872, Janet Kuehn, Broker, Royal Lepage Modern Realty. courtesy of Pillar9 System
- C$416,9004 bd3 ba1.1k sqft193 Park Dr E, Whitecourt, AB T7S 1R3For SaleMLS ID #A2319505, Rachelle Richards, Associate, Re/Max Advantage (Whitecourt). courtesy of Pillar9 System
- C$449,9005 bd3 ba1.1k sqft66 N Cedar Hts, Whitecourt, AB T7S 0A4For SaleMLS ID #A2333784, Lexi Ames, Associate, Re/Max Advantage (Whitecourt). courtesy of Pillar9 System
- C$449,9004 bd3 ba1.2k sqft27 SW Patterson Pl, Whitecourt, AB T7S 1W5For SaleMLS ID #A2331286, Amanda Stanchfield, Associate, Re/Max Advantage (Whitecourt). courtesy of Pillar9 System
- C$499,9005 bd3 ba1.2k sqft102 S Poplar Dr, Whitecourt, AB T7S 1W7For SaleMLS ID #A2332795, Janet Kuehn, Broker, Royal Lepage Modern Realty. courtesy of Pillar9 System
- C$439,0005 bd3 ba1.2k sqft27 SW Baly Rd, Whitecourt, AB T7S 1R6For SaleMLS ID #A2336648, Melinda Grabler, Associate, Century 21 Masters. courtesy of Pillar9 System
- C$529,9003 bd3 ba1.6k sqft113033 W Township Rd #592-42, Woodlands County, AB T7S 2A1For SaleMLS ID #A2334051, Lexi Ames, Associate, Re/Max Advantage (Whitecourt). courtesy of Pillar9 System
- C$550,0005 bd3 ba1.5k sqft592062 S Highway 32 #6, Woodlands County, AB T7S 1N5For SaleMLS ID #A2294982, Denine Lozinski, Associate, Century 21 Twin Realty. courtesy of Pillar9 System
- C$550,0005 bd3 ba1.5k sqft592062 State Highway 32 #6, Woodlands County, AB T7S 1N5For SaleCentury 21 Canada
- C$469,9003 bd2 ba1.4k sqft31 W Spruce Rd, Whitecourt, AB T7S 0C7For SaleMLS ID #A2333322, Amanda Stanchfield, Associate, Re/Max Advantage (Whitecourt). courtesy of Pillar9 System
- C$365,0004 bd3 ba1.1k sqft57 S Atkinson Cres, Whitecourt, AB T7S 1C7For SaleMLS ID #A2333326, Amanda Stanchfield, Associate, Re/Max Advantage (Whitecourt). courtesy of Pillar9 System
- C$434,9004 bd3 ba1.3k sqft47 W Rodeo Way, Whitecourt, AB T7S 0B9For SaleMLS ID #A2332650, Amanda Stanchfield, Associate, Re/Max Advantage (Whitecourt). courtesy of Pillar9 System
