Welcome to the kind of home you never want to leave! Perfectly positioned on a family oriented street & backing onto a greenbelt of mature trees, this meticulously maintained modified bilevel home is exactly what dreams are made of. Built in 2013, this beautiful home offers 3200sq ft of finished living space, 5 generously sized bedrooms & 3 bathrooms, walkout basement and a 9600 sq ft landscaped lot. The main floor welcomes you with soaring vaulted ceilings, a double sided gas fireplace that has beautiful rock detail that gives a nice separation between the living and dining but still allowing open concept to both areas from the kitchen. The kitchen is truly the heart of the home, complete with granite countertops, large island, an a walk in pantry. Down the hall is two bedrooms with a great sized main bath in between. Laundry is also conveniently tucked away on this floor. The primary suite is it's own private escape upstairs where you will also find a walk in closet, array of window that look to the street and an ensuite featuring tiled corner tub, separate shower & vanity. Downstairs the walk out basement creates even more entertainment space to gather, designed with a wet bar that opens up into the family room and tall ceilings yet again throughout. There are 2 huge bedrooms and a 4pc bath that complete the basement. Step outside and you'll quickly understand what makes this property so special. Enjoy peaceful views from the upper or lower decks, soak in the hot tub after a long day, gather around the fire pit on a summer evenings or simply just appreciate the beautifully landscaped 9600 sq ft yard. Additional features include central AC, natural gas bbq hook up, heated 24X24 garage with direct access to the basement(great idea!) This home strikes the perfect balance between luxury and everyday practicality, beautifully designed for the way families live!
For sale
C$604,900
42 W Riverstone Rd, Whitecourt, AB T7S 0E5
5beds
1,680sqft
Single Family Residence
Built in 2013
9,583 Square Feet Lot
$-- Zestimate®
C$360/sqft
C$-- HOA
What's special
Walkout basementSoaring vaulted ceilingsGranite countertopsLarge islandWalk in pantryGreat sized main bathWalk in closet
- 45 days |
- 5 |
- 0 |
Zillow last checked:
Listing updated:
Listed by:
Lexi Ames, Associate,
Re/Max Advantage (Whitecourt)
Source: courtesy of Pillar9 System,MLS®#: A2327509 Originating MLS®#: Alberta West Realtors Association
Originating MLS®#: Alberta West Realtors AssociationFacts & features
Interior
Bedrooms & bathrooms
- Bedrooms: 5
- Bathrooms: 3
- Full bathrooms: 3
Bedroom
- Level: Main
- Dimensions: 12`5" x 10`0"
Bedroom
- Level: Main
- Dimensions: 15`0" x 10`0"
Other
- Level: Second
- Dimensions: 12`0" x 18`0"
Bedroom
- Level: Basement
- Dimensions: 10`5" x 13`0"
Bedroom
- Level: Basement
- Dimensions: 11`5" x 14`10"
Other
- Level: Main
- Dimensions: 11`6" x 7`10"
Other
- Level: Basement
- Dimensions: 10`11" x 5`1"
Other
- Level: Second
- Dimensions: 8`8" x 10`2"
Dining room
- Level: Main
- Dimensions: 7`2" x 13`11"
Game room
- Level: Basement
- Dimensions: 26`5" x 22`1"
Kitchen
- Level: Main
- Dimensions: 12`4" x 15`9"
Laundry
- Level: Main
- Dimensions: 5`6" x 7`7"
Living room
- Level: Main
- Dimensions: 12`0" x 18`9"
Heating
- High Efficiency, Forced Air
Cooling
- Central Air
Appliances
- Included: Bar Fridge, Dishwasher, Dryer, Electric Stove, Garage Control(s), Microwave Hood Fan, Refrigerator, Washer
- Laundry: Main Level
Features
- Bar, Ceiling Fan(s), High Ceilings, Kitchen Island, Open Floorplan, Quartz Counters
- Flooring: Ceramic Tile, Laminate
- Basement: Full
- Number of fireplaces: 1
- Fireplace features: Double Sided, Gas
Interior area
- Total interior livable area: 1,680 sqft
Property
Parking
- Total spaces: 4
- Parking features: Double Garage Attached
- Attached garage spaces: 2
Features
- Levels: Bi-Level,Modified Bi-Level
- Stories: 1
- Patio & porch: Deck, Front Porch
- Exterior features: Fire Pit, Private Yard
- Has spa: Yes
- Spa features: Bath
- Fencing: Fenced
- Frontage length: 14.99M 49`2"
Lot
- Size: 9,583 Square Feet
- Features: Landscaped
Details
- Parcel number: 56950330
- Zoning: R-1B
Construction
Type & style
- Home type: SingleFamily
- Property subtype: Single Family Residence
Materials
- Vinyl Siding
- Foundation: Concrete Perimeter
- Roof: Asphalt Shingle
Condition
- New construction: No
- Year built: 2013
Community & HOA
Community
- Features: Sidewalks, Street Lights
- Subdivision: NONE
HOA
- Has HOA: No
Location
- Region: Whitecourt
Financial & listing details
- Price per square foot: C$360/sqft
- Date on market: 7/9/2026
- Inclusions: Shed, Hot Tub
Price history
Price history is unavailable.
Public tax history
Tax history is unavailable.
Climate risks
Neighborhood: T7S
Nearby schools
GreatSchools rating
No schools nearby
We couldn't find any schools near this home.
- C$434,9004 bd3 ba1.3k sqft47 W Rodeo Way, Whitecourt, AB T7S0B9For Sale

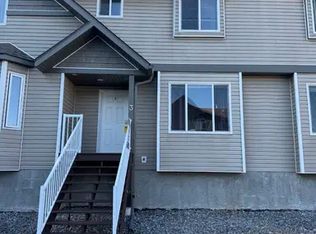
- C$--3 bd3 ba1.2k sqft71 Rodeo Way #3, Whitecourt, AB T7S0C2Off Market
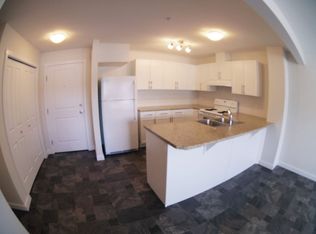
- C$--1 bd1 ba-- sqft5580 35th St #1398123, Whitecourt, AB T7S0G1Off Market
- C$--1 bd1 ba-- sqft5580 35th St #1398124, Whitecourt, AB T7S0G1Off Market
- C$1,3501 bd1 ba-- sqft5580 35th St, Whitecourt, AB T7S0G1For Rent
- C$122,5008,276 sqft58 Rockhaven Way, Whitecourt, AB T7S0E5Lot/Land
- C$---- bd-- ba-- sqft139 Mink Creek Rd, Whitecourt, AB T7S1C9Off Market
- C$307,0005 bd3 ba1k sqft121 N Mink Creek Rd, Whitecourt, AB T7S1C9For Sale
Similar homes
- C$599,9004 bd3 ba2.2k sqft115017 N Township Road 600a, Woodlands County, AB T7S 0B7For Sale
 MLS ID #A2336527, Garry Mindus, Associate, Re/Max Advantage (Whitecourt). courtesy of Pillar9 System
 - C$499,9005 bd3 ba1.2k sqft102 S Poplar Dr, Whitecourt, AB T7S 1W7For Sale
 MLS ID #A2332795, Janet Kuehn, Broker, Royal Lepage Modern Realty. courtesy of Pillar9 System
 - C$615,0005 bd3 ba1.6k sqft45B N Beaver Dr, Whitecourt, AB T7S 1G4For Sale
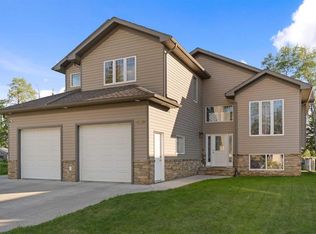 MLS ID #A2319368, Janet Kuehn, Broker, Royal Lepage Modern Realty. courtesy of Pillar9 System
 - C$434,9004 bd3 ba1.3k sqft47 W Rodeo Way, Whitecourt, AB T7S 0B9For SaleMLS ID #A2332650, Amanda Stanchfield, Associate, Re/Max Advantage (Whitecourt). courtesy of Pillar9 System
- C$574,9006 bd3 ba1.5k sqft18 S Park Ky, Whitecourt, AB T7S 1W9For SaleMLS ID #A2321680, Jim Mcgrath, Associate, Re/Max Advantage (Whitecourt). courtesy of Pillar9 System
- C$587,5004 bd3 ba1.3k sqft1 NE Park Close, Whitecourt, AB T7S 1S7For SaleMLS ID #A2311888, Amanda Stanchfield, Associate, Re/Max Advantage (Whitecourt). courtesy of Pillar9 System
- C$624,9005 bd4 ba1.4k sqft2 N 592056 Range Rd #121, Woodlands County, AB T7S 1P3For SaleMLS ID #A2319254, Lyndsay Perkins, Associate, Re/Max Advantage (Whitecourt). courtesy of Pillar9 System
- C$449,9004 bd3 ba1.2k sqft27 SW Patterson Pl, Whitecourt, AB T7S 1W5For SaleMLS ID #A2331286, Amanda Stanchfield, Associate, Re/Max Advantage (Whitecourt). courtesy of Pillar9 System
- C$469,9003 bd2 ba1.4k sqft31 W Spruce Rd, Whitecourt, AB T7S 0C7For SaleMLS ID #A2333322, Amanda Stanchfield, Associate, Re/Max Advantage (Whitecourt). courtesy of Pillar9 System
- C$439,0005 bd3 ba1.2k sqft27 SW Baly Rd, Whitecourt, AB T7S 1R6For SaleMLS ID #A2336648, Melinda Grabler, Associate, Century 21 Masters. courtesy of Pillar9 System
- C$678,8004 bd4 ba1.9k sqft60 E Pritchard Dr, Whitecourt, AB T7S 0G3For SaleMLS ID #A2292879, Janet Kuehn, Broker, Royal Lepage Modern Realty. courtesy of Pillar9 System
- C$615,0004 bd3 ba1.2k sqft26 E Range Road 114 #591026, Woodlands County, AB T0E 1N0For SaleMLS ID #A2324872, Janet Kuehn, Broker, Royal Lepage Modern Realty. courtesy of Pillar9 System
- C$449,9005 bd3 ba1.1k sqft66 N Cedar Hts, Whitecourt, AB T7S 0A4For SaleMLS ID #A2333784, Lexi Ames, Associate, Re/Max Advantage (Whitecourt). courtesy of Pillar9 System
- C$535,0004 bd3 ba1.5k sqft6 W Park Cir, Whitecourt, AB T7S 1H9For SaleMLS ID #A2329227, Janet Kuehn, Broker, Royal Lepage Modern Realty. courtesy of Pillar9 System
- C$694,9004 bd4 ba1.9k sqft56 E Pritchard Dr, Whitecourt, AB T7S 0G3For SaleMLS ID #A2279912, Amanda Stanchfield, Associate, Re/Max Advantage (Whitecourt). courtesy of Pillar9 System
- C$725,0006 bd3 ba2.2k sqft39 N Ravine Dr, Whitecourt, AB T7S 1H5For SaleMLS ID #A2306814, Brian W. Ames, Broker, Re/Max Advantage (Whitecourt). courtesy of Pillar9 System
- C$349,9004 bd2 ba1.1k sqft26 N Olson Cres, Whitecourt, AB T7S 1T8For SaleMLS ID #A2332245, Donna Carew, Associate, Re/Max Advantage (Whitecourt). courtesy of Pillar9 System
- C$307,0005 bd3 ba1k sqft121 N Mink Creek Rd, Whitecourt, AB T7S 1C9For SaleMLS ID #A2312673, Sherri Gibson, Associate, Century 21 Masters. courtesy of Pillar9 System
- C$579,0005 bd3 ba1.5k sqft1 E Range Road 110 #590059, Rural Woodlands County, AB T7P 1E8For SaleMLS ID #A2307248, Melinda Grabler, Associate, Century 21 Masters. courtesy of Pillar9 System
- C$579,0005 bd3 ba1.5k sqft1 Range Road 110 #590059, Rural Woodlands County, AB T7P 1E8For SaleCentury 21 Canada
