Welcome to this well-maintained 1,260 sq. ft. bungalow, ideally situated in a quiet cul-de-sac close to parks, playgrounds, schools, shopping, and an extensive network of walking trails. Offering the perfect blend of comfort and convenience, this home is sure to appeal to a wide range of buyers. Inside, the bright and inviting main floor features vaulted ceilings that create an open, spacious feel, along with the convenience of main-floor laundry. A cozy natural gas fireplace creates a warm and welcoming focal point in the living room, while central air conditioning and in-floor heating ensure year-round comfort. The fully developed basement offers a large recreation area, providing plenty of space for family gatherings, a games room, home gym, or media space. Outside, you'll appreciate the beautifully landscaped, low-maintenance yard designed for easy upkeep, along with a covered deck that's perfect for relaxing or entertaining in any season. The oversized 9,960 sq. ft. lot also includes a 12' x 20' storage shed and a heated 24' x 26' attached garage complete with a sink and built-in shelving—ideal for projects, storage, or keeping vehicles warm year-round.
For sale
C$449,900
27 SW Patterson Pl, Whitecourt, AB T7S 1W5
4beds
1,260sqft
Single Family Residence
Built in 2002
10,018 Square Feet Lot
$-- Zestimate®
C$357/sqft
C$-- HOA
What's special
Quiet cul-de-sacVaulted ceilingsMain-floor laundryCozy natural gas fireplaceCentral air conditioningIn-floor heatingFully developed basement
- 2 days |
- 35 |
- 1 |
Zillow last checked:
Listing updated:
Listed by:
Amanda Stanchfield, Associate,
Re/Max Advantage (Whitecourt)
Source: courtesy of Pillar9 System,MLS®#: A2331286 Originating MLS®#: Alberta West Realtors Association
Originating MLS®#: Alberta West Realtors AssociationFacts & features
Interior
Bedrooms & bathrooms
- Bedrooms: 4
- Bathrooms: 3
- Full bathrooms: 3
Bedroom
- Level: Main
- Dimensions: 10`5" x 10`8"
Other
- Level: Main
- Dimensions: 13`3" x 11`11"
Bedroom
- Level: Basement
- Dimensions: 10`11" x 15`6"
Bedroom
- Level: Basement
- Dimensions: 10`6" x 10`10"
Other
- Level: Main
- Dimensions: 0`0" x 0`0"
Other
- Level: Basement
- Dimensions: 0`0" x 0`0"
Other
- Level: Main
- Dimensions: 0`0" x 0`0"
Dining room
- Level: Main
- Dimensions: 11`11" x 10`8"
Other
- Level: Main
- Dimensions: 8`4" x 6`0"
Family room
- Level: Main
- Dimensions: 15`0" x 12`9"
Game room
- Level: Basement
- Dimensions: 25`9" x 34`2"
Kitchen
- Level: Main
- Dimensions: 11`11" x 12`0"
Laundry
- Level: Main
- Dimensions: 7`6" x 5`11"
Walk in closet
- Level: Main
- Dimensions: 5`5" x 5`1"
Heating
- Radiant Floor, Forced Air, Natural Gas
Cooling
- Central Air
Appliances
- Included: Dishwasher, Garage Control(s), Microwave, Refrigerator, Stove(s), Washer/Dryer
- Laundry: Laundry Room, Main Level
Features
- Built-in Features, Central Vacuum, Closet Organizers, Kitchen Island, Open Floorplan, Pantry, Storage, Sump Pump(s), Vaulted Ceiling(s), Walk-In Closet(s), Wired for Sound
- Flooring: Carpet, Vinyl
- Doors: French Doors
- Windows: Vinyl Windows
- Basement: Full
- Number of fireplaces: 1
- Fireplace features: Family Room, Gas
Interior area
- Total interior livable area: 1,260 sqft
Property
Parking
- Total spaces: 4
- Parking features: Double Garage Attached, Driveway, Garage Door Opener, Garage Faces Front, Heated Garage
- Attached garage spaces: 2
- Has uncovered spaces: Yes
Features
- Levels: One
- Stories: 1
- Patio & porch: Deck
- Exterior features: Private Yard, Storage
- Fencing: Fenced
- Frontage length: 14.37M 47`2"
Lot
- Size: 10,018 Square Feet
- Features: Pie Shaped Lot
Details
- Parcel number: 56949045
- Zoning: R-1C
Construction
Type & style
- Home type: SingleFamily
- Architectural style: Bungalow
- Property subtype: Single Family Residence
Materials
- Concrete, Stucco, Wood Frame
- Foundation: Concrete Perimeter
- Roof: Shingle
Condition
- New construction: No
- Year built: 2002
Community & HOA
Community
- Features: Park, Playground, Street Lights
- Subdivision: NONE
HOA
- Has HOA: No
Location
- Region: Whitecourt
Financial & listing details
- Price per square foot: C$357/sqft
- Date on market: 7/22/2026
- Inclusions: na
Amanda Stanchfield, Associate
Amanda Stanchfield, Associate
(780) 262-0550
By pressing Contact Agent, you agree that the real estate professional identified above may call/text you about your search, which may involve use of automated means and pre-recorded/artificial voices. You don't need to consent as a condition of buying any property, goods, or services. Message/data rates may apply. You also agree to our Terms of Use. Zillow does not endorse any real estate professionals. We may share information about your recent and future site activity with your agent to help them understand what you're looking for in a home.
Price history
Price history is unavailable.
Public tax history
Tax history is unavailable.
Climate risks
Neighborhood: T7S
Nearby schools
GreatSchools rating
No schools nearby
We couldn't find any schools near this home.
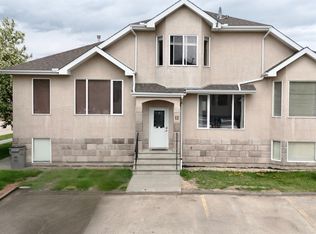
- C$268,9004 bd3 ba1.4k sqft9 NW Leedy Dr #12, Whitecourt, AB T7S1X2For Sale
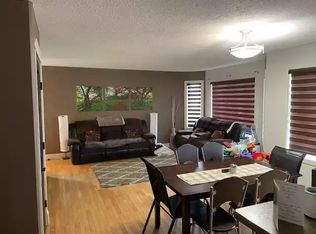
- C$--3 bd2 ba-- sqft78 Wellwood Dr #78, Whitecourt, AB T7S0B6Off Market
- C$549,0005 bd4 ba2.1k sqft34 E Poplar Dr, Whitecourt, AB T7S0A1For Sale

- C$---- bd-- ba-- sqft96 Wellwood Dr, Whitecourt, AB T7S0B6Off Market
- C$--3 bd3 ba1.2k sqft71 Rodeo Way #3, Whitecourt, AB T7S0C2Off Market
- C$365,0005 bd3 ba1.3k sqft108 S Wellwood Dr, Whitecourt, AB T7S0C6For Sale
- C$317,0005 bd3 ba1k sqft121 N Mink Creek Rd, Whitecourt, AB T7S1C9For Sale
- C$317,0005 bd3 ba1k sqft121 Mink Creek Rd, Whitecourt, AB T7S1C9For Sale
Similar homes
- C$394,0005 bd3 ba1.1k sqft31 S Steward Dr, Whitecourt, AB T7S 1R1For Sale
 MLS ID #A2326338, Janet Kuehn, Broker, Royal Lepage Modern Realty. courtesy of Pillar9 System
 - C$464,9004 bd3 ba1.3k sqft90 S Park Dr, Whitecourt, AB T7S 1S4For Sale
 MLS ID #A2286642, Melinda Grabler, Associate, Century 21 Masters. courtesy of Pillar9 System
 - C$535,0004 bd3 ba1.5k sqft6 W Park Cir, Whitecourt, AB T7S 1H9For Sale
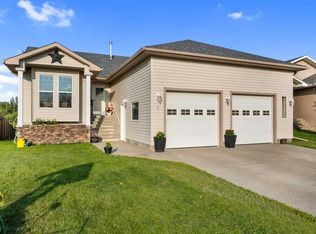 MLS ID #A2329227, Janet Kuehn, Broker, Royal Lepage Modern Realty. courtesy of Pillar9 System
 - C$464,9004 bd3 ba1.3k sqft90 Park Dr, Whitecourt, AB T7S 1S4For Sale
 Century 21 Canada
 - C$424,9004 bd3 ba1.1k sqft193 Park Dr E, Whitecourt, AB T7S 1R3For SaleMLS ID #A2319505, Rachelle Richards, Associate, Re/Max Advantage (Whitecourt). courtesy of Pillar9 System
- C$342,0004 bd3 ba1.1k sqft38 E Stephens Cres, Whitecourt, AB T7S 1V7For SaleMLS ID #A2327690, Janet Kuehn, Broker, Royal Lepage Modern Realty. courtesy of Pillar9 System
- C$485,0005 bd3 ba1.6k sqft20 N Pineview Rd, Whitecourt, AB T7S 1H7For SaleMLS ID #A2322638, Sherri Gibson, Associate, Century 21 Masters. courtesy of Pillar9 System
- C$619,9005 bd3 ba1.6k sqft42 W Riverstone Rd, Whitecourt, AB T7S 0E5For SaleMLS ID #A2327509, Lexi Ames, Associate, Re/Max Advantage (Whitecourt). courtesy of Pillar9 System
- C$349,0004 bd2 ba1.2k sqft78 N Harolds Holw, Whitecourt, AB T7S 1C4For SaleMLS ID #A2323937, Janet Kuehn, Broker, Royal Lepage Modern Realty. courtesy of Pillar9 System
- C$317,0005 bd3 ba1k sqft121 N Mink Creek Rd, Whitecourt, AB T7S 1C9For SaleMLS ID #A2312673, Sherri Gibson, Associate, Century 21 Masters. courtesy of Pillar9 System
- C$349,9006 bd3 ba1.2k sqft8 S Harolds Holw, Whitecourt, AB T7S 1C3For SaleMLS ID #A2320049, Sue Berube-Chauvet, Associate, Exit Realty Results. courtesy of Pillar9 System
- C$229,9003 bd2 ba1.2k sqft21 N Jackson Pl, Whitecourt, AB T7S 1T7For SaleMLS ID #A2329350, Lexi Ames, Associate, Re/Max Advantage (Whitecourt). courtesy of Pillar9 System
- C$317,0005 bd3 ba1k sqft121 Mink Creek Rd, Whitecourt, AB T7S 1C9For SaleCentury 21 Canada
- C$498,5005 bd3 ba1.5k sqft27 N Park Cir, Whitecourt, AB T7S 1V3For SaleMLS ID #A2288301, Janet Kuehn, Broker, Royal Lepage Modern Realty. courtesy of Pillar9 System
- C$334,9004 bd3 ba1.2k sqft29 N Lyons Cres, Whitecourt, AB T7S 1B9For SaleMLS ID #A2289978, Elva Roche, Associate, Re/Max Advantage (Whitecourt). courtesy of Pillar9 System
- C$587,5004 bd3 ba1.3k sqft1 NE Park Close, Whitecourt, AB T7S 1S7For SaleMLS ID #A2311888, Amanda Stanchfield, Associate, Re/Max Advantage (Whitecourt). courtesy of Pillar9 System
- C$304,9004 bd2 ba994 sqft94 E Harolds Holw, Whitecourt, AB T7S 1C4For SaleMLS ID #A2316105, Glen Mott, Associate, Exit Realty Results. courtesy of Pillar9 System
- C$349,9005 bd2 ba1.3k sqft64 W Park Cir, Whitecourt, AB T7S 1S7For SaleMLS ID #A2326777, Jacqueline Richards, Associate, Re/Max Advantage (Whitecourt). courtesy of Pillar9 System
- C$268,9004 bd3 ba1.4k sqft9 NW Leedy Dr #12, Whitecourt, AB T7S 1X2For SaleMLS ID #A2323660, April Smith, Associate, Royal Lepage Modern Realty. courtesy of Pillar9 System
- C$329,9004 bd2 ba1.2k sqft22 N Kreiner Cres, Whitecourt, AB T7S 1X5For SaleMLS ID #A2293087, Sarah Heisler, Associate, Re/Max Advantage (Whitecourt). courtesy of Pillar9 System
