This home is perfect for an active family and its location is amazing! Quiet street across from Centennial Park trail system for walking, biking and snowmobile access. It has all the bells and whistles in it~ move in and really enjoy life. From inside the walls to the amazing oasis park like back yard. Life is good. So much space for privacy in this home! Welcome to this executive home on Park Drive offering over 2300 square feet of living space! The main floor is warm and inviting and maximizes entertaining space with lots of beautiful features to it! Feels like a show home with beautiful warm flooring and high ceilings on the main level. The large, open concept living room and dining space is great for family gatherings and entertaining! Through an archway, the kitchen is set back with exquisite details to it, where you will find plenty of beautifully finished cabinetry & lots of counter space. There is main floor laundry with access to the garage & back yard. The stairs going up or down have lights for your convenience! Upstairs has a lovely updated 4pc bath, 2 bedrooms plus a primary bedroom, with doors leading to your large deck and your backyard oasis. The setting gives a park like feel with a few trees and nice fire pit area to relax around. On the 3rd floor is a family room wired for surround sound, plumbed for a wet bar & a beautiful tiled fireplace. There is also a spa-like bathroom and a 2 person jacuzzi tub with a STEAM shower. You can retreat to your spacious bedroom with a huge walk in closet on the 4th level. There is ample storage in this home! The 22x22 garage has a newer furnace & a sink with hot & cold water. Outside you will find lovely perennials, an underground sprinkler system, RV PARKING, natural gas hook ups in the front for bbq and in the back of the home. Also included is ~ reverse osmosis, Central Air Conditioning, new kitchen/dining room flooring, central vac, newer shingles(2015) hot water tanks(2014). So much appeal inside and outside of this well cared for immaculate home!
For sale
C$464,900
90 Park Dr, Whitecourt, AB T7S 1S4
4beds
1,388sqft
Single Family Residence
Built in 1996
9,147 Square Feet Lot
$-- Zestimate®
C$335/sqft
C$-- HOA
What's special
Beautiful warm flooringLots of counter spaceBeautiful tiled fireplaceSpa-like bathroomAmple storageLovely perennialsUnderground sprinkler system
- 196 days
- 10
- 1
Zillow last checked:
Listed by:
Melinda Grabler,
Century 21 Canada
Source: Century 21 Canada,MLS®#: A2286642
Facts & features
Interior
Bedrooms & bathrooms
- Bedrooms: 4
- Bathrooms: 3
- Full bathrooms: 3
Heating
- Has Heating (Unspecified Type)
Cooling
- Has cooling: Yes
Features
- Basement: yes
- Has fireplace: Yes
Interior area
- Total structure area: 1,388
- Total interior livable area: 1,388 sqft
Property
Parking
- Parking features: DOUBLE GARAGE ATTACHED
- Has garage: Yes
Lot
- Size: 9,147 Square Feet
Construction
Type & style
- Home type: SingleFamily
- Property subtype: Single Family Residence
Condition
- Year built: 1996
Community & HOA
Location
- Region: Whitecourt
Financial & listing details
- Price per square foot: C$335/sqft
- Date on market: 2/17/2026
- Lease term: Contact For Details
Price history
| Date | Event | Price |
|---|---|---|
| 2/17/2026 | Listed for sale | C$464,900C$335/sqft |
Source:  Century 21 Canada #A2286642 Report a problem Century 21 Canada #A2286642 Report a problem | ||
Public tax history
Tax history is unavailable.
Climate risks
Neighborhood: T7S
Nearby schools
GreatSchools rating
No schools nearby
We couldn't find any schools near this home.


Similar homes
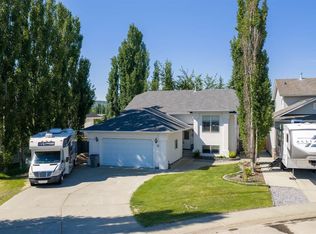
- C$464,9004 bd3 ba1.3k sqft90 S Park Dr, Whitecourt, AB T7S 1S4For Sale
 MLS ID #A2286642, Melinda Grabler, Associate, Century 21 Masters. courtesy of Pillar9 System
 - C$416,9004 bd3 ba1.1k sqft193 Park Dr E, Whitecourt, AB T7S 1R3For Sale
 MLS ID #A2319505, Rachelle Richards, Associate, Re/Max Advantage (Whitecourt). courtesy of Pillar9 System
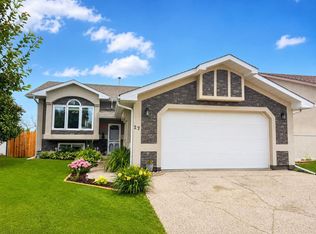
 - C$439,0005 bd3 ba1.2k sqft27 Baly Rd, Whitecourt, AB T7S 1R6For Sale
 Century 21 Canada
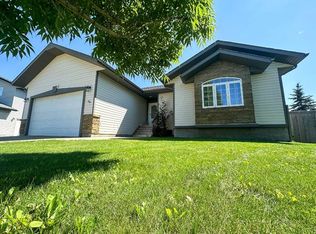
 - C$449,9005 bd3 ba1.1k sqft66 N Cedar Hts, Whitecourt, AB T7S 0A4For Sale
 MLS ID #A2333784, Lexi Ames, Associate, Re/Max Advantage (Whitecourt). courtesy of Pillar9 System
