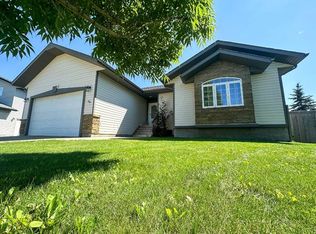
Welcome home to this spacious and thoughtfully designed family home, perfectly backing onto a beautiful treed greenbelt for added privacy and peaceful views. With 4 bedrooms plus a flexible office that could easily serve as a 5th bedroom, there's plenty of room for a growing family, guests, or those working from home. The main floor offers a functional layout with 3 bedrooms, 2 full bathrooms, and convenient main-floor laundry, located just off the attached 22' x 24' garage with impressive high ceilings. The primary bedroom features a private 3-piece ensuite with a walk-in shower. Downstairs, you'll find a spacious family room that's perfect for movie nights, entertaining, or giving everyone their own space. The lower level also features an impressive bedroom with its own walk-in closet and private 4-piece ensuite, ideal as a second primary suite, guest retreat, or private space for older children. The bright office, complete with French glass doors and a window, offers a fantastic work-from-home space and could also function as a fifth bedroom if desired. A large utility room provides an abundance of storage to keep everything organized. Step outside and enjoy your morning coffee on the welcoming covered front porch or relax on the partially covered back deck overlooking the private, tree-lined backyard. Backing onto a treed greenbelt, the yard offers a peaceful setting with added privacy that's hard to find. Combining space, flexibility, and an exceptional location, this home is ready to welcome its next family.
For sale
C$434,900
47 W Rodeo Way, Whitecourt, AB T7S 0B9
4beds
1,383sqft
Single Family Residence
Built in 2008
5,662 Square Feet Lot
$-- Zestimate®
C$314/sqft
C$-- HOA
What's special
Welcoming covered front porch
- 47 days
- 10
- 0
Zillow last checked:
Listing updated:
Listed by:
Amanda Stanchfield, Associate,
Re/Max Advantage (Whitecourt)
Source: courtesy of Pillar9 System,MLS®#: A2332650 Originating MLS®#: Alberta West Realtors Association
Originating MLS®#: Alberta West Realtors AssociationFacts & features
Interior
Bedrooms & bathrooms
- Bedrooms: 4
- Bathrooms: 3
- Full bathrooms: 3
Bedroom
- Level: Main
- Dimensions: 12`5" x 10`4"
Bedroom
- Level: Main
- Dimensions: 9`7" x 11`10"
Other
- Level: Main
- Dimensions: 11`10" x 12`5"
Bedroom
- Level: Basement
- Dimensions: 18`8" x 15`0"
Other
- Level: Main
Other
- Level: Main
Other
- Level: Basement
- Dimensions: 8`11" x 7`6"
Family room
- Level: Basement
- Dimensions: 12`9" x 25`9"
Other
- Level: Basement
- Dimensions: 13`5" x 19`10"
Other
- Level: Main
- Dimensions: 15`2" x 14`10"
Laundry
- Level: Main
- Dimensions: 8`1" x 8`2"
Living room
- Level: Main
- Dimensions: 17`0" x 12`0"
Office
- Level: Basement
- Dimensions: 11`8" x 8`10"
Walk in closet
- Level: Basement
- Dimensions: 4`8" x 8`10"
Heating
- Forced Air
Cooling
- None
Appliances
- Included: Dishwasher, Garage Control(s), Microwave Hood Fan, Refrigerator, Stove(s), Washer/Dryer
- Laundry: Laundry Room, Main Level
Features
- Closet Organizers, Pantry, Storage, Vaulted Ceiling(s)
- Flooring: Carpet, Hardwood, Linoleum
- Windows: Window Coverings
- Basement: Full
- Number of fireplaces: 1
- Fireplace features: Basement, Electric
Interior area
- Total interior livable area: 1,383 sqft
Property
Parking
- Total spaces: 4
- Parking features: Concrete, Double Garage Attached
- Attached garage spaces: 2
- Has uncovered spaces: Yes
Features
- Levels: One
- Stories: 1
- Patio & porch: Deck
- Exterior features: Private Yard
- Fencing: Fenced
- Frontage length: 15.00M 49`3"
Lot
- Size: 5,662 Square Feet
- Features: Back Yard, Backs on to Park/Green Space, Front Yard, Landscaped, Lawn, Low Maintenance Landscape, Rectangular Lot
Details
- Parcel number: 56949832
- Zoning: R-1C
Construction
Type & style
- Home type: SingleFamily
- Architectural style: Bungalow
- Property subtype: Single Family Residence
Materials
- Concrete, Vinyl Siding, Wood Frame
- Foundation: Concrete Perimeter
- Roof: Shingle
Condition
- New construction: No
- Year built: 2008
Community & HOA
Community
- Features: Sidewalks
- Subdivision: NONE
HOA
- Has HOA: No
Location
- Region: Whitecourt
Financial & listing details
- Price per square foot: C$314/sqft
- Date on market: 7/28/2026
- Inclusions: na
Price history
Price history is unavailable.
Public tax history
Tax history is unavailable.
Climate risks
Neighborhood: T7S
Nearby schools
GreatSchools rating
No schools nearby
We couldn't find any schools near this home.
Similar homes
- C$439,0005 bd3 ba1.2k sqft27 SW Baly Rd, Whitecourt, AB T7S 1R6For Sale
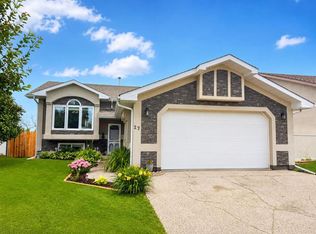 MLS ID #A2336648, Melinda Grabler, Associate, Century 21 Masters. courtesy of Pillar9 System
 - C$449,9005 bd3 ba1.1k sqft66 N Cedar Hts, Whitecourt, AB T7S 0A4For Sale
 MLS ID #A2333784, Lexi Ames, Associate, Re/Max Advantage (Whitecourt). courtesy of Pillar9 System
 - C$499,9005 bd3 ba1.2k sqft102 S Poplar Dr, Whitecourt, AB T7S 1W7For Sale
 MLS ID #A2332795, Janet Kuehn, Broker, Royal Lepage Modern Realty. courtesy of Pillar9 System
 - C$365,0004 bd3 ba1.1k sqft57 S Atkinson Cres, Whitecourt, AB T7S 1C7For Sale
 MLS ID #A2333326, Amanda Stanchfield, Associate, Re/Max Advantage (Whitecourt). courtesy of Pillar9 System
