Welcome to 193 Park Drive! This beautifully refreshed 4-bedroom family home is move-in ready, and situated on a generous 8,120 sq. ft. lot in a desirable neighbourhood. The bright and inviting main floor offers 3 bedrooms, updated light fixtures throughout, and fresh paint that gives the home a clean, modern feel. The functional layout provides comfortable living spaces for families of all sizes. The fully developed walkout basement adds valuable additional living space with a fourth bedroom, 3 piece bathroom, upgraded laundry appliances, a bright and beautiful family room and direct access to the backyard oasis. Step outside and enjoy your own private retreat featuring a tranquil pond and water feature, perfect for relaxing or entertaining. The backyard is fully fenced with a combination of vinyl and chain-link fencing, offering both privacy and practicality. The spacious deck is finished with durable vinyl planking, creating a great outdoor space to enjoy summer evenings. The stucco exterior adds lasting curb appeal, while the detached 24 x 30' double garage provides excellent storage and workspace, complete with plumbing for a future gas heater. With 1,100+ sq. ft. above grade, a walkout basement, numerous updates including full poly b replacement, and immediate possession available, this home is ready for its next owners to move in and enjoy. Don't miss your opportunity to view this fantastic property!
For sale
C$416,900
193 Park Dr E, Whitecourt, AB T7S 1R3
4beds
1,126sqft
Single Family Residence
Built in 1992
8,276 Square Feet Lot
$-- Zestimate®
C$370/sqft
C$-- HOA
What's special
Updated light fixtures throughoutUpgraded laundry appliances
- 77 days
- 6
- 1
Zillow last checked:
Listing updated:
Listed by:
Rachelle Richards, Associate,
Re/Max Advantage (Whitecourt),
Jacqueline Richards, Associate,
Re/Max Advantage (Whitecourt)
Source: courtesy of Pillar9 System,MLS®#: A2319505 Originating MLS®#: Alberta West Realtors Association
Originating MLS®#: Alberta West Realtors AssociationFacts & features
Interior
Bedrooms & bathrooms
- Bedrooms: 4
- Bathrooms: 3
- Full bathrooms: 3
Other
- Level: Main
- Dimensions: 13`11" x 10`11"
Bedroom
- Level: Main
- Dimensions: 14`3" x 10`4"
Bedroom
- Level: Main
- Dimensions: 9`7" x 8`11"
Bedroom
- Level: Basement
- Dimensions: 10`0" x 10`0"
Other
- Level: Main
- Dimensions: 7`5" x 5`5"
Other
- Level: Basement
- Dimensions: 7`0" x 10`0"
Other
- Level: Main
- Dimensions: 7`5" x 4`11"
Other
- Level: Main
- Dimensions: 20`9" x 11`2"
Living room
- Level: Main
- Dimensions: 13`11" x 13`7"
Heating
- Forced Air, Natural Gas
Cooling
- None
Appliances
- Included: Convection Oven, Dishwasher, Dryer, Electric Range, Garage Control(s), Gas Water Heater, Induction Cooktop, Microwave, Range Hood, Washer
- Laundry: In Basement
Features
- Ceiling Fan(s), Pantry, Quartz Counters, Suspended Ceiling, Vaulted Ceiling(s)
- Flooring: Carpet, Laminate
- Windows: Vinyl Windows, Window Coverings
- Basement: Full
- Has fireplace: No
Interior area
- Total interior livable area: 1,126 sqft
- Finished area above ground: 1,126
- Finished area below ground: 1,056
Property
Parking
- Total spaces: 4
- Parking features: Double Garage Detached
- Garage spaces: 2
Features
- Levels: Bi-Level
- Stories: 1
- Patio & porch: Deck
- Exterior features: BBQ gas line
- Fencing: Fenced
- Frontage length: 16.46M 54`0"
Lot
- Size: 8,276 Square Feet
- Features: Back Lane, Front Yard, Lawn
Details
- Parcel number: 56947178
- Zoning: R-1B
Construction
Type & style
- Home type: SingleFamily
- Property subtype: Single Family Residence
Materials
- Stucco
- Foundation: Concrete Perimeter
- Roof: Asphalt Shingle
Condition
- New construction: No
- Year built: 1992
Community & HOA
Community
- Features: Playground, Sidewalks, Street Lights
- Subdivision: NONE
HOA
- Has HOA: No
Location
- Region: Whitecourt
Financial & listing details
- Price per square foot: C$370/sqft
- Date on market: 6/15/2026
- Inclusions: None
Price history
Price history is unavailable.
Public tax history
Tax history is unavailable.
Climate risks
Neighborhood: T7S
Nearby schools
GreatSchools rating
No schools nearby
We couldn't find any schools near this home.


Similar homes
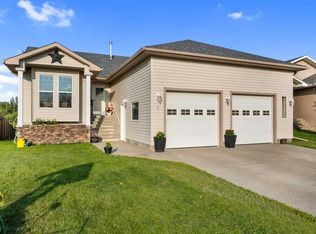
- C$439,0005 bd3 ba1.2k sqft27 Baly Rd, Whitecourt, AB T7S 1R6For Sale
 Century 21 Canada
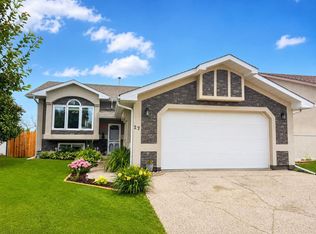
 - C$464,9004 bd3 ba1.3k sqft90 S Park Dr, Whitecourt, AB T7S 1S4For Sale
 MLS ID #A2286642, Melinda Grabler, Associate, Century 21 Masters. courtesy of Pillar9 System
 - C$464,9004 bd3 ba1.3k sqft90 Park Dr, Whitecourt, AB T7S 1S4For Sale
 Century 21 Canada
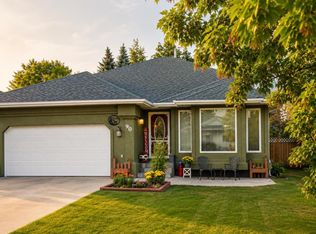
 - C$449,9005 bd3 ba1.1k sqft66 N Cedar Hts, Whitecourt, AB T7S 0A4For Sale
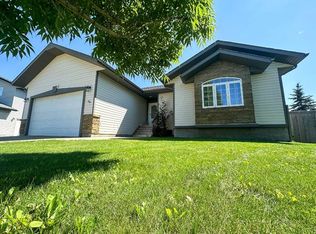 MLS ID #A2333784, Lexi Ames, Associate, Re/Max Advantage (Whitecourt). courtesy of Pillar9 System
