Charming 1978 Bungalow with Great location Discover the charm of this 1300 sq. ft. bungalow, nestled on a spacious 8,556 sq. ft. fenced lot surrounded by mature trees. The property features a delightful outdoor space, including a nice deck with a built-in bar-b-que perfect for enjoying quiet evenings or entertaining friends and family. Inside, the home offers 3 comfortable bedrooms on the main level, including a primary suite with a convenient 2-pc en suite with walk in closet, along with garden doors leading out to the deck. A well-appointed 4- pc main bathroom serves the other 2 bedrooms, ensuring ample space for family and guests. The open dining area is enhanced by a cozy fireplace, creating a warm atmosphere for family meals which also has garden doors to the back deck The kitchen boasts plenty of cabinets and ample counter space, making it functional for everyday cooking. Downstairs, the developed basement features 2 rooms that present an opportunity for customization—ideal for transforming into bedrooms requiring egress, windows, an office, or a flexible space. As well as a large family room with pool table and wet bar. A 3 rd bathroom that is a 3-pcs A wood-burning stove adds character to this lower level. There is a 22 x 24attached heated garage with entry to the home . Situated in a desirable hilltop location, this home is conveniently close to local schools, recreational facilities, Centennial Park, and bike trails, playgrounds and Hospital This property offers everything you need for comfortable living. Make this lovely bungalow your own and envision the endless possibilities it holds! to complete this already great package comes all appliances, window coverings, garage door opener and control as well as work bench in garage. Great Lot! Great Location!
For sale
C$319,900
38 Kimzey Cross, Whitecourt, AB T7S 1G1
3beds
1,301sqft
Single Family Residence
Built in 1978
8,712 Square Feet Lot
$-- Zestimate®
C$246/sqft
C$-- HOA
What's special
Surrounded by mature treesWalk in closet
- 37 days |
- 31 |
- 2 |
Zillow last checked:
Listing updated:
Listed by:
Elva Roche, Associate,
Re/Max Advantage (Whitecourt)
Source: courtesy of Pillar9 System,MLS®#: A2328641 Originating MLS®#: Alberta West Realtors Association
Originating MLS®#: Alberta West Realtors AssociationFacts & features
Interior
Bedrooms & bathrooms
- Bedrooms: 3
- Bathrooms: 3
- Full bathrooms: 2
- 1/2 bathrooms: 1
Bedroom
- Level: Main
- Dimensions: 10`6" x 8`0"
Bedroom
- Level: Main
- Dimensions: 9`0" x 9`0"
Other
- Level: Main
- Dimensions: 11`2" x 14`0"
Other
- Level: Main
- Dimensions: 9`0" x 4`8"
Other
- Level: Basement
- Dimensions: 7`0" x 4`0"
Other
- Level: Main
- Dimensions: 4`8" x 6`6"
Dinette
- Level: Main
- Dimensions: 13`8" x 18`0"
Flex space
- Level: Basement
- Dimensions: 12`5" x 11`0"
Other
- Level: Basement
- Dimensions: 9`0" x 8`0"
Game room
- Level: Basement
- Dimensions: 30`0" x 13`0"
Other
- Level: Main
- Dimensions: 13`8" x 8`0"
Living room
- Level: Main
- Dimensions: 13`6" x 16`0"
Office
- Level: Basement
- Dimensions: 9`0" x 11`0"
Other
- Level: Basement
- Dimensions: 9`5" x 12`0"
Walk in closet
- Level: Main
- Dimensions: 7`0" x 6`0"
Heating
- Forced Air, Natural Gas
Cooling
- Central Air
Appliances
- Included: Dishwasher, Electric Stove, Garage Control(s), Refrigerator, Washer/Dryer, Wine Refrigerator
- Laundry: In Basement
Features
- Ceiling Fan(s), Laminate Counters, Storage, Walk-In Closet(s), Wet Bar
- Flooring: Carpet, Laminate, Linoleum
- Windows: Vinyl Windows
- Basement: Full
- Number of fireplaces: 1
- Fireplace features: Circulating, Dining Room, Wood Burning, Wood Burning Stove
Interior area
- Total interior livable area: 1,301 sqft
- Finished area above ground: 1,301
- Finished area below ground: 1,292
Property
Parking
- Total spaces: 5
- Parking features: Double Garage Attached, Driveway
- Attached garage spaces: 2
- Has uncovered spaces: Yes
Features
- Levels: One
- Stories: 1
- Entry location: Ground
- Patio & porch: Deck
- Exterior features: Barbecue, Built-in Barbecue, Fire Pit, Garden
- Pool features: Community
- Fencing: Fenced
- Frontage length: 16.76M 55`0"
Lot
- Size: 8,712 Square Feet
- Features: Back Lane, Back Yard, City Lot, Few Trees, Front Yard, Garden, Irregular Lot, Landscaped, Lawn, Level, Low Maintenance Landscape, Rectangular Lot
Details
- Parcel number: 56631767
- Zoning: RS
Construction
Type & style
- Home type: SingleFamily
- Architectural style: Bungalow
- Property subtype: Single Family Residence
Materials
- Stone, Wood Frame
- Foundation: Concrete Perimeter
- Roof: Asphalt Shingle
Condition
- New construction: No
- Year built: 1978
Community & HOA
Community
- Features: Airport/Runway, Fishing, Golf, Park, Playground, Sidewalks, Street Lights, Tennis Court(s)
- Subdivision: NONE
HOA
- Has HOA: No
Location
- Region: Whitecourt
Financial & listing details
- Price per square foot: C$246/sqft
- Date on market: 7/13/2026
- Inclusions: ATTACHED WORK BENCH AND SHELVES IN GARAGE
Price history
Price history is unavailable.
Public tax history
Tax history is unavailable.
Climate risks
Neighborhood: T7S
Nearby schools
GreatSchools rating
No schools nearby
We couldn't find any schools near this home.
- C$204,0003 bd2 ba1k sqft34 Feero Dr, Whitecourt, AB T7S1E8For Sale

- C$449,9005 bd3 ba1.1k sqft66 N Cedar Hts, Whitecourt, AB T7S0A4For Sale
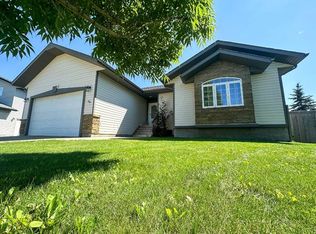
- C$229,9004 bd2 ba1.1k sqft45 A S Kallbom Cres, Whitecourt, AB T7S1E3For Sale

- C$290,0004 bd2 ba1k sqft22 SE Athabasca Dr, Whitecourt, AB T7S1H2For Sale
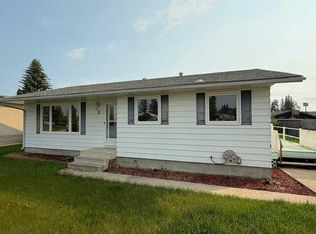
- C$290,0004 bd2 ba1k sqft22 Athabasca Dr, Whitecourt, AB T7S1H2For Sale
- C$799,9995 bd4 ba2.2k sqft4714 S Sakwatamau Dr, Whitecourt, AB T7S1E5For Sale
- C$615,0005 bd3 ba1.6k sqft45B N Beaver Dr, Whitecourt, AB T7S1G4For Sale
- C$120,0007,840 sqft47 Beaver Dr, Whitecourt, AB T7S1G4Lot/Land
Similar homes
- C$290,0004 bd2 ba1k sqft22 SE Athabasca Dr, Whitecourt, AB T7S 1H2For SaleMLS ID #A2326949, James Mabey, Broker, Century 21 Masters. courtesy of Pillar9 System
- C$329,9004 bd3 ba1.2k sqft29 N Lyons Cres, Whitecourt, AB T7S 1B9For Sale
 MLS ID #A2289978, Elva Roche, Associate, Re/Max Advantage (Whitecourt). courtesy of Pillar9 System
 - C$349,9005 bd2 ba1.3k sqft64 W Park Cir, Whitecourt, AB T7S 1S7For Sale
 MLS ID #A2326777, Jacqueline Richards, Associate, Re/Max Advantage (Whitecourt). courtesy of Pillar9 System
 - C$349,9004 bd2 ba1.1k sqft26 N Olson Cres, Whitecourt, AB T7S 1T8For Sale
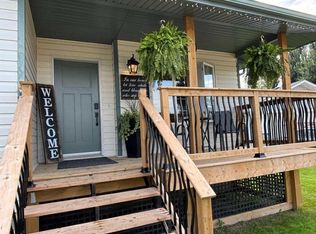 MLS ID #A2332245, Donna Carew, Associate, Re/Max Advantage (Whitecourt). courtesy of Pillar9 System
 - C$349,9006 bd3 ba1.2k sqft8 S Harolds Holw, Whitecourt, AB T7S 1C3For SaleMLS ID #A2320049, Sue Berube-Chauvet, Associate, Exit Realty Results. courtesy of Pillar9 System
- C$274,9006 bd4 ba1.2k sqft25 SE Wedow Dr, Whitecourt, AB T7S 1B6For SaleMLS ID #A2331102, Lyndsay Perkins, Associate, Re/Max Advantage (Whitecourt). courtesy of Pillar9 System
- C$307,0005 bd3 ba1k sqft121 N Mink Creek Rd, Whitecourt, AB T7S 1C9For SaleMLS ID #A2312673, Sherri Gibson, Associate, Century 21 Masters. courtesy of Pillar9 System
- C$307,0005 bd3 ba1k sqft121 Mink Creek Rd, Whitecourt, AB T7S 1C9For SaleCentury 21 Canada
- C$365,0004 bd3 ba1.1k sqft57 S Atkinson Cres, Whitecourt, AB T7S 1C7For SaleMLS ID #A2333326, Amanda Stanchfield, Associate, Re/Max Advantage (Whitecourt). courtesy of Pillar9 System
- C$297,5004 bd2 ba994 sqft94 E Harolds Holw, Whitecourt, AB T7S 1C4For SaleMLS ID #A2316105, Glen Mott, Associate, Exit Realty Results. courtesy of Pillar9 System
- C$339,0003 bd2 ba1.4k sqft4005 55th Ave, Whitecourt, AB T7S 1C5For SaleMLS ID #E4491010, Stephanie Martin-Rawluk, Century 21 Masters. RAE
- C$349,0004 bd2 ba1.2k sqft78 N Harolds Holw, Whitecourt, AB T7S 1C4For SaleMLS ID #A2323937, Janet Kuehn, Broker, Royal Lepage Modern Realty. courtesy of Pillar9 System
- C$286,0005 bd3 ba1.1k sqft34 N Wedow Dr, Whitecourt, AB T7S 1B6For SaleMLS ID #A2278953, Sue Berube-Chauvet, Associate, Exit Realty Results. courtesy of Pillar9 System
- C$269,9003 bd2 ba1.2k sqft16 E Wood Dr, Whitecourt, AB T7S 1R1For SaleMLS ID #A2308460, Patrick Carew, Associate, Re/Max Advantage (Whitecourt). courtesy of Pillar9 System
- C$294,0004 bd1 ba1k sqft11 Chaisson Cross, Whitecourt, AB T7S 1B8For SaleMLS ID #A2310251, Paul Chauvet, Broker, Exit Realty Results. courtesy of Pillar9 System
- C$298,0003 bd2 ba1.5k sqft34 S Gunderson Dr, Whitecourt, AB T7S 0C5For SaleMLS ID #A2332013, Janet Kuehn, Broker, Royal Lepage Modern Realty. courtesy of Pillar9 System
- C$449,9005 bd3 ba1.1k sqft66 N Cedar Hts, Whitecourt, AB T7S 0A4For SaleMLS ID #A2333784, Lexi Ames, Associate, Re/Max Advantage (Whitecourt). courtesy of Pillar9 System
- C$334,5003 bd2 ba1.2k sqft595012 S Range Road 130 Lot 2A, Woodlands County, AB T0E 0B0For SaleMLS ID #A2309723, Lexi Ames, Associate, Re/Max Advantage (Whitecourt). courtesy of Pillar9 System
- C$416,9004 bd3 ba1.1k sqft193 Park Dr E, Whitecourt, AB T7S 1R3For SaleMLS ID #A2319505, Rachelle Richards, Associate, Re/Max Advantage (Whitecourt). courtesy of Pillar9 System
- C$230,0004 bd2 ba1.1k sqft5536 E 47a St, Whitecourt, AB T7S 1B2For SaleMLS ID #A2317378, April Smith, Associate, Royal Lepage Modern Realty. courtesy of Pillar9 System
