Welcome to this well-kept 1,120 sq ft home, built in 1979, tucked into a mature downtown Whitecourt neighbourhood just steps from the dog park and Festival Park. Surrounded by established trees and long-standing homes, this is a location that truly feels lived-in and loved. Inside, the layout is functional and inviting. The large living room features a wood-burning fireplace wrapped in stone, creating a warm focal point. Lots of natural light coming through. The kitchen has been thoughtfully refreshed with updated cabinetry, added storage along one wall, all new appliances, and a breakfast bar, opening into a generous dining area. New garden doors lead from the dining space to the deck, and a new front door adds curb appeal. Upstairs offers newer flooring throughout, updated baseboards, and a refreshed main bathroom with a new tub surround, taps, and door. The primary bedroom includes a new window, a large closet, and a 3-piece ensuite. One additional bedroom completes the main level. The fully finished basement expands the living space with a large family room, three bedrooms, and a completely redone 3-piece bathroom, along with a storage area and utility room. Flooring in the basement is new, keeping the space clean and modern. Outside, the double detached garage is partially insulated, powered, wired for 220, includes a workbench and power overhead door, and has new eavestroughs. Shingles on the garage and the south side of the house were replaced in 2021. The yard is a good size with back alley access, perfect for parking, projects, or future plans. Solidly built on a concrete foundation, in a location that’s hard to beat, this home offers space, updates, and walkability right in the heart of town. Seller would consider replacing the kitchen counter tops with new laminate counter tops (color of buyer's choice) for the new owner. No poly-B in this house! Exterior ictures have been AI-enhanced.
For sale
C$286,000
34 N Wedow Dr, Whitecourt, AB T7S 1B6
5beds
1,127sqft
Single Family Residence
Built in 1979
6,098 Square Feet Lot
$-- Zestimate®
C$254/sqft
C$-- HOA
What's special
Surrounded by established treesLots of natural lightUpdated cabinetryAll new appliancesBreakfast barGenerous dining areaUpdated baseboards
- 218 days |
- 12 |
- 2 |
Zillow last checked:
Listing updated:
Listed by:
Sue Berube-Chauvet, Associate,
Exit Realty Results
Source: courtesy of Pillar9 System,MLS®#: A2278953 Originating MLS®#: Alberta West Realtors Association
Originating MLS®#: Alberta West Realtors AssociationFacts & features
Interior
Bedrooms & bathrooms
- Bedrooms: 5
- Bathrooms: 3
- Full bathrooms: 3
Bedroom
- Level: Lower
- Dimensions: 12`3" x 11`6"
Other
- Level: Main
- Dimensions: 13`6" x 12`0"
Bedroom
- Level: Main
- Dimensions: 12`4" x 10`1"
Bedroom
- Level: Lower
- Dimensions: 12`2" x 10`3"
Bedroom
- Level: Lower
- Dimensions: 9`0" x 9`11"
Other
- Level: Lower
- Dimensions: 0`0" x 0`0"
Other
- Level: Main
- Dimensions: 0`0" x 0`0"
Other
- Level: Main
- Dimensions: 0`0" x 0`0"
Heating
- Forced Air, Natural Gas
Cooling
- None
Appliances
- Included: Dishwasher, Electric Stove, Garage Control(s), Range Hood, Refrigerator
- Laundry: In Basement
Features
- Ceiling Fan(s), Laminate Counters, Pantry
- Flooring: Laminate, Linoleum
- Doors: French Doors
- Windows: Window Coverings
- Basement: Full
- Number of fireplaces: 1
- Fireplace features: Wood Burning
Interior area
- Total interior livable area: 1,127 sqft
Property
Parking
- Total spaces: 2
- Parking features: Double Garage Detached
- Garage spaces: 2
Features
- Levels: One,Bi-Level
- Stories: 1
- Patio & porch: None
- Exterior features: None
- Fencing: Partial
- Frontage length: 15.24M 50`0"
Lot
- Size: 6,098 Square Feet
- Features: Back Lane, Back Yard, Front Yard, Fruit Trees/Shrub(s)
Details
- Parcel number: 56947356
- Zoning: R-1C
Construction
Type & style
- Home type: SingleFamily
- Property subtype: Single Family Residence
Materials
- Stucco, Wood Siding
- Foundation: Concrete Perimeter
- Roof: Asphalt Shingle
Condition
- New construction: No
- Year built: 1979
Community & HOA
Community
- Features: Park, Playground
- Subdivision: NONE
HOA
- Has HOA: No
Location
- Region: Whitecourt
Financial & listing details
- Price per square foot: C$254/sqft
- Date on market: 1/14/2026
- Date available: 09/09/2026
- Inclusions: Town issued garbage can
Price history
Price history is unavailable.
Public tax history
Tax history is unavailable.
Climate risks
Neighborhood: T7S
Nearby schools
GreatSchools rating
No schools nearby
We couldn't find any schools near this home.
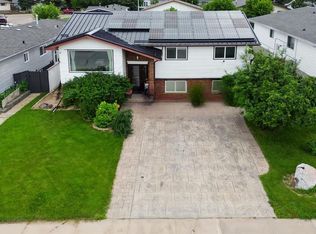
- C$274,9006 bd4 ba1.2k sqft25 SE Wedow Dr, Whitecourt, AB T7S1B6For Sale
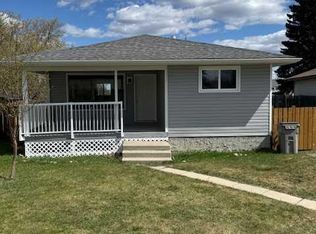
- C$289,0004 bd1 ba1k sqft11 Chaisson Cross, Whitecourt, AB T7S1B8For Sale
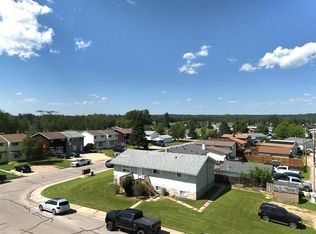
- C$335,0006 bd2 ba1.4k sqft4740 S 56th Ave, Whitecourt, AB T7S1B3For Sale
- C$---- bd-- ba-- sqft4708 56a Ave, Whitecourt, AB T7S1B2Off Market
- C$230,0004 bd2 ba1.1k sqft5536 E 47a St, Whitecourt, AB T7S1B2For Sale
- C$--3 bd2 ba-- sqft6210 47th St #1A, Whitecourt, AB T7S0B1Off Market
- C$259,9003 bd2 ba1k sqft5524 47a St, Whitecourt, AB T7S1A4For Sale
- C$329,9004 bd3 ba1.2k sqft29 N Lyons Cres, Whitecourt, AB T7S1B9For Sale
Similar homes
- C$274,9006 bd4 ba1.2k sqft25 SE Wedow Dr, Whitecourt, AB T7S 1B6For SaleMLS ID #A2331102, Lyndsay Perkins, Associate, Re/Max Advantage (Whitecourt). courtesy of Pillar9 System
- C$297,5004 bd2 ba994 sqft94 E Harolds Holw, Whitecourt, AB T7S 1C4For Sale
 MLS ID #A2316105, Glen Mott, Associate, Exit Realty Results. courtesy of Pillar9 System
 - C$289,0004 bd1 ba1k sqft11 Chaisson Cross, Whitecourt, AB T7S 1B8For SaleMLS ID #A2310251, Paul Chauvet, Broker, Exit Realty Results. courtesy of Pillar9 System
- C$290,0004 bd2 ba1k sqft22 SE Athabasca Dr, Whitecourt, AB T7S 1H2For Sale
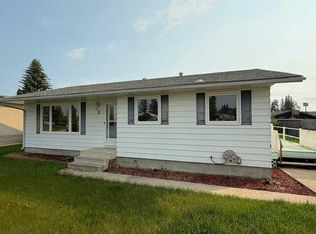 MLS ID #A2326949, James Mabey, Broker, Century 21 Masters. courtesy of Pillar9 System
 - C$329,9004 bd3 ba1.2k sqft29 N Lyons Cres, Whitecourt, AB T7S 1B9For SaleMLS ID #A2289978, Elva Roche, Associate, Re/Max Advantage (Whitecourt). courtesy of Pillar9 System
- C$269,9003 bd2 ba1.2k sqft16 E Wood Dr, Whitecourt, AB T7S 1R1For SaleMLS ID #A2308460, Patrick Carew, Associate, Re/Max Advantage (Whitecourt). courtesy of Pillar9 System
- C$307,0005 bd3 ba1k sqft121 N Mink Creek Rd, Whitecourt, AB T7S 1C9For SaleMLS ID #A2312673, Sherri Gibson, Associate, Century 21 Masters. courtesy of Pillar9 System
- C$307,0005 bd3 ba1k sqft121 Mink Creek Rd, Whitecourt, AB T7S 1C9For SaleCentury 21 Canada
- C$349,0004 bd2 ba1.2k sqft78 N Harolds Holw, Whitecourt, AB T7S 1C4For SaleMLS ID #A2323937, Janet Kuehn, Broker, Royal Lepage Modern Realty. courtesy of Pillar9 System
- C$349,9006 bd3 ba1.2k sqft8 S Harolds Holw, Whitecourt, AB T7S 1C3For SaleMLS ID #A2320049, Sue Berube-Chauvet, Associate, Exit Realty Results. courtesy of Pillar9 System
- C$230,0004 bd2 ba1.1k sqft5536 E 47a St, Whitecourt, AB T7S 1B2For SaleMLS ID #A2317378, April Smith, Associate, Royal Lepage Modern Realty. courtesy of Pillar9 System
- C$349,9004 bd2 ba1.1k sqft26 N Olson Cres, Whitecourt, AB T7S 1T8For SaleMLS ID #A2332245, Donna Carew, Associate, Re/Max Advantage (Whitecourt). courtesy of Pillar9 System
- C$319,9003 bd3 ba1.3k sqft38 Kimzey Cross, Whitecourt, AB T7S 1G1For SaleMLS ID #A2328641, Elva Roche, Associate, Re/Max Advantage (Whitecourt). courtesy of Pillar9 System
- C$365,0004 bd3 ba1.1k sqft57 S Atkinson Cres, Whitecourt, AB T7S 1C7For SaleMLS ID #A2333326, Amanda Stanchfield, Associate, Re/Max Advantage (Whitecourt). courtesy of Pillar9 System
- C$259,9003 bd2 ba1k sqft5524 47a St, Whitecourt, AB T7S 1A4For SaleMLS ID #E4481416, Tatum Fitton, ComFree. RAE
- C$258,0004 bd3 ba1.3k sqft92 S Wellwood Dr, Whitecourt, AB T7S 0B6For SaleMLS ID #A2334522, Janet Kuehn, Broker, Royal Lepage Modern Realty. courtesy of Pillar9 System
- C$298,0003 bd2 ba1.5k sqft34 S Gunderson Dr, Whitecourt, AB T7S 0C5For SaleMLS ID #A2332013, Janet Kuehn, Broker, Royal Lepage Modern Realty. courtesy of Pillar9 System
- C$349,9005 bd2 ba1.3k sqft64 W Park Cir, Whitecourt, AB T7S 1S7For SaleMLS ID #A2326777, Jacqueline Richards, Associate, Re/Max Advantage (Whitecourt). courtesy of Pillar9 System
- C$191,0003 bd2 ba1.2k sqft10 N Auttreaux Dr, Whitecourt, AB T7S 1C8For SaleMLS ID #A2332928, Janet Kuehn, Broker, Royal Lepage Modern Realty. courtesy of Pillar9 System
- C$416,9004 bd3 ba1.1k sqft193 Park Dr E, Whitecourt, AB T7S 1R3For SaleMLS ID #A2319505, Rachelle Richards, Associate, Re/Max Advantage (Whitecourt). courtesy of Pillar9 System
