Set on its own lot, 10 Auttreaux Drive offers outdoor space that is rarely available at this price point, complete with a deck, fire pit area, back alley access, parking for three vehicles, two storage sheds, and room for a future garage. Built in 1992, this 1,216 sq. ft. home features a bright living room and an open kitchen with a pantry, ample cabinet space, and large windows looking out toward the yard, creating a spacious feel throughout the main living area. The layout includes a primary bedroom with a 4-piece ensuite featuring a soaker tub and a separate water closet, alongside two additional bedrooms and a full main bathroom. Key mechanical and interior updates include a new furnace (2025), hot water tank (2023), updated flooring (2025), wall unit A/C, and shingles replaced around 2015. Combining major maintenance updates with generous yard space, this move-in ready home offers a solid layout in a quiet setting.
For sale
C$191,000
10 N Auttreaux Dr, Whitecourt, AB T7S 1C8
3beds
1,216sqft
Single Family Residence
Built in 1992
8,276 Square Feet Lot
$-- Zestimate®
C$157/sqft
C$-- HOA
What's special
Fire pit areaBack alley accessParking for three vehiclesTwo storage shedsOpen kitchenAmple cabinet spaceSoaker tub
- 25 days
- 13
- 0
Zillow last checked:
Listing updated:
Listed by:
Janet Kuehn, Broker,
Royal Lepage Modern Realty,
Lynden Kuehn, Associate,
Royal Lepage Modern Realty
Source: courtesy of Pillar9 System,MLS®#: A2332928 Originating MLS®#: Alberta West Realtors Association
Originating MLS®#: Alberta West Realtors AssociationFacts & features
Interior
Bedrooms & bathrooms
- Bedrooms: 3
- Bathrooms: 2
- Full bathrooms: 2
Bedroom
- Level: Main
- Dimensions: 9`0" x 11`0"
Bedroom
- Level: Main
- Dimensions: 9`0" x 9`0"
Other
- Level: Main
- Dimensions: 15`0" x 11`0"
Other
- Level: Main
Other
- Level: Main
- Dimensions: 12`0" x 8`0"
Other
- Level: Main
- Dimensions: 15`0" x 11`0"
Laundry
- Level: Main
- Dimensions: 7`0" x 5`0"
Living room
- Level: Main
- Dimensions: 15`0" x 13`0"
Heating
- Forced Air, Natural Gas
Cooling
- Wall/Window Unit(s)
Appliances
- Included: Dishwasher, Dryer, Range Hood, Refrigerator, Stove(s), Washer
- Laundry: Laundry Room
Features
- Ceiling Fan(s)
- Flooring: Laminate, Vinyl
- Basement: None
- Has fireplace: No
Interior area
- Total interior livable area: 1,216 sqft
Video & virtual tour
Property
Parking
- Total spaces: 2
- Parking features: Alley Access, Off Street
Features
- Levels: One
- Stories: 1
- Patio & porch: Deck, See Remarks
- Exterior features: Lighting, Private Yard, Rain Gutters
- Pool features: Community
- Has spa: Yes
- Spa features: Bath
- Fencing: Fenced
- Frontage length: 20.00M 65`7"
Lot
- Size: 8,276 Square Feet
- Features: Back Yard, Front Yard, Lawn
Details
- Parcel number: 56947169
- Zoning: RMHS
Construction
Type & style
- Home type: SingleFamily
- Property subtype: Single Family Residence
Materials
- Vinyl Siding
- Foundation: Concrete Perimeter
- Roof: Asphalt Shingle
Condition
- New construction: No
- Year built: 1992
Community & HOA
Community
- Features: Fishing, Golf, Park, Playground, Sidewalks, Street Lights
- Subdivision: NONE
HOA
- Has HOA: No
Location
- Region: Whitecourt
Financial & listing details
- Price per square foot: C$157/sqft
- Date on market: 8/7/2026
- Inclusions: Bathroom mirrors, all window coverings, attached light fixtures, all attached shelving, shed x2, town issued garbage can
Price history
Price history is unavailable.
Public tax history
Tax history is unavailable.
Climate risks
Neighborhood: T7S
Nearby schools
GreatSchools rating
No schools nearby
We couldn't find any schools near this home.

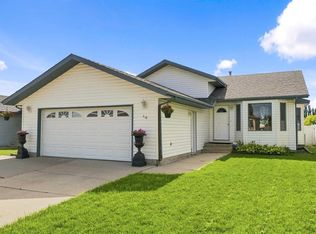

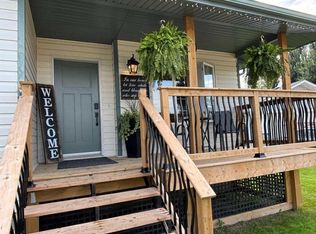
Similar homes
- C$174,5003 bd2 ba1.5k sqft53 Keystone Cross, Whitecourt, AB T7S 0B3For Sale
 MLS ID #A2334249, Lexi Ames, Associate, Re/Max Advantage (Whitecourt). courtesy of Pillar9 System
 - C$262,0003 bd2 ba1.6k sqft16 E Blueberry Dr, Whitecourt, AB T7S 1G7For Sale
 MLS ID #A2337249, Janet Kuehn, Broker, Royal Lepage Modern Realty. courtesy of Pillar9 System
 - C$249,9004 bd2 ba828 sqft5536 E Wagoner Cres, Whitecourt, AB T7S 1A8For Sale
 MLS ID #A2339974, Amanda Stanchfield, Associate, Re/Max Advantage (Whitecourt). courtesy of Pillar9 System
 - C$159,0003 bd2 ba1.5k sqft39 Keystone Cros, Whitecourt, AB T7S 0B3For Sale
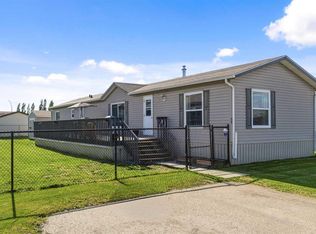 MLS ID #A2320142, Janet Kuehn, Broker, Royal Lepage Modern Realty. courtesy of Pillar9 System
