Check out this updated 1,216 sq. ft. mobile home conveniently located close to shopping, schools, and other amenities. Featuring 3 bedrooms and 2 full bathrooms, this home is an excellent option for young families, first-time buyers, or those looking to downsize without sacrificing space. Numerous updates have been completed over the past two years, including new flooring, furnace, kitchen renovations, and appliances, making this home truly move-in ready. The spacious primary bedroom offers a walk-in closet and a private 4-piece ensuite complete with a relaxing jetted tub. The bright, updated kitchen features ample cabinetry, a pantry, and plenty of workspace for meal prep and entertaining. The comfortable living room overlooks the yard and provides a welcoming space for family gatherings. At the opposite end of the home, you'll find two additional bedrooms and a 4-piece bathroom, offering privacy and functionality for family members or guests. Outside, the well-maintained yard includes a 10' x 10' shed for extra storage and a generous 10' x 20' deck—perfect for enjoying your morning coffee or relaxing on warm summer evenings. There's very little left to do but move in and enjoy!
For sale
C$106,500
30 Davio Pl, Whitecourt, AB T7S 1V1
3beds
1,216sqft
Mobile Home
Built in 2000
-- sqft lot
$-- Zestimate®
C$88/sqft
C$-- HOA
What's special
New flooringKitchen renovationsSpacious primary bedroomWalk-in closetRelaxing jetted tubBright updated kitchenAmple cabinetry
- 68 days |
- 13 |
- 0 |
Zillow last checked:
Listing updated:
Listed by:
Lyndsay Perkins, Associate,
Re/Max Advantage (Whitecourt)
Source: courtesy of Pillar9 System,MLS®#: A2317352 Originating MLS®#: Alberta West Realtors Association
Originating MLS®#: Alberta West Realtors AssociationFacts & features
Interior
Bedrooms & bathrooms
- Bedrooms: 3
- Bathrooms: 2
- Full bathrooms: 2
Bedroom
- Level: Main
- Dimensions: 10`5" x 9`2"
Bedroom
- Level: Main
- Dimensions: 8`6" x 7`10"
Other
- Level: Main
- Dimensions: 11`6" x 14`5"
Other
- Level: Main
- Dimensions: 6`11" x 8`9"
Other
- Level: Main
- Dimensions: 6`5" x 8`0"
Dining room
- Level: Main
- Dimensions: 9`6" x 6`5"
Other
- Level: Main
- Dimensions: 3`7" x 8`2"
Kitchen
- Level: Main
- Dimensions: 6`10" x 15`1"
Laundry
- Level: Main
- Dimensions: 6`10" x 8`8"
Living room
- Level: Main
- Dimensions: 14`2" x 14`9"
Walk in closet
- Level: Main
- Dimensions: 6`2" x 6`2"
Heating
- Forced Air, Natural Gas
Appliances
- Included: Dishwasher, Electric Stove, Microwave Hood Fan, Refrigerator, Washer/Dryer
- Laundry: Laundry Room
Features
- Ceiling Fan(s), Open Floorplan
- Flooring: Carpet, Linoleum
Interior area
- Total interior livable area: 1,216 sqft
Property
Parking
- Total spaces: 2
- Parking features: Boat, Parking Pad
- Has uncovered spaces: Yes
Features
- Levels: One
- Stories: 1
- Patio & porch: Deck
- Exterior features: None
- Has spa: Yes
- Spa features: Bath
Lot
- Features: Front Yard, Fruit Trees/Shrub(s), Lawn, Low Maintenance Landscape
Details
- On leased land: Yes
- Lease amount: $550
Construction
Type & style
- Home type: MobileManufactured
- Property subtype: Mobile Home
Materials
- Vinyl Siding
- Foundation: Piling(s)
- Roof: Asphalt Shingle
Condition
- Year built: 2000
Community & HOA
Community
- Features: Golf, Park, Playground, Sidewalks
- Subdivision: NONE
Location
- Region: Whitecourt
Financial & listing details
- Price per square foot: C$88/sqft
- Date on market: 6/3/2026
- Inclusions: GAZEBO, DEEP FREEZE
Price history
Price history is unavailable.
Public tax history
Tax history is unavailable.
Climate risks
Neighborhood: T7S
Nearby schools
GreatSchools rating
No schools nearby
We couldn't find any schools near this home.
- C$---- bd-- ba-- sqft17 Davio Pl, Whitecourt, AB T7S1V1Off Market
- C$339,0003 bd2 ba1.4k sqft4005 55th Ave, Whitecourt, AB T7S1C5For Sale

- C$230,0003 bd2 ba1.5k sqft22 Keystone Pl, Whitecourt, AB T7S0B2For Sale
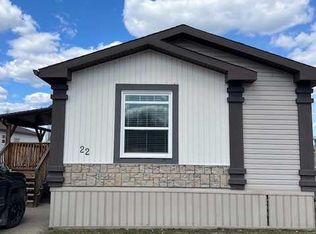
- C$159,0003 bd2 ba1.5k sqft39 Keystone Cros, Whitecourt, AB T7S0B3For Sale
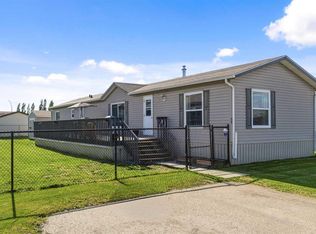
- C$229,0003 bd2 ba1.5k sqft23 Keystone Pl, Whitecourt, AB T7S0B2For Sale
- C$239,0003 bd2 ba1.8k sqft27 Keystone Pl, Whitecourt, AB T7S0B2For Sale
- C$239,0003 bd2 ba1.7k sqft25 Keystone Pl, Whitecourt, AB T7S0B2For Sale
- C$365,0004 bd3 ba1.1k sqft57 S Atkinson Cres, Whitecourt, AB T7S1C7For Sale
Similar homes
- C$---- bd-- ba-- sqft14A Soper St, Whitecourt, AB T7S 1V2Off Market
- C$159,0003 bd2 ba1.5k sqft39 Keystone Cros, Whitecourt, AB T7S 0B3For SaleMLS ID #A2320142, Janet Kuehn, Broker, Royal Lepage Modern Realty. courtesy of Pillar9 System
- C$60,0003 bd1 ba1.1k sqft32 River Valley Est, Whitecourt, AB T7S 1J7For Sale
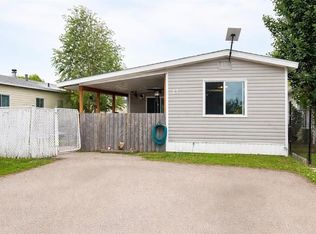 MLS ID #A2321400, Elva Roche, Associate, Re/Max Advantage (Whitecourt). courtesy of Pillar9 System
 - C$55,5002 bd1 ba1k sqft156 River Valley Est, Whitecourt, AB T7S 1K2For Sale
 MLS ID #A2302236, Janet Kuehn, Broker, Royal Lepage Modern Realty. courtesy of Pillar9 System
 - C$80,0002 bd1 ba924 sqft5 Westview, Whitecourt, AB T7S 1K4For SaleMLS ID #A2317239, Sarah Heisler, Associate, Re/Max Advantage (Whitecourt). courtesy of Pillar9 System
