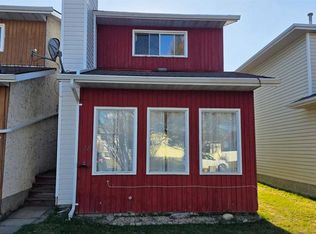
Looking for affordable, spacious, one-level living? This well-maintained 2008 mobile home offers an impressive 1,686 sq. ft. of thoughtfully designed living space, making it an excellent option for first-time buyers, retirees, downsizers, or anyone seeking a practical home with room to grow. The functional layout features 4 bedrooms (or use one as a second family room, office, or hobby space), 2 full bathrooms, and a bright, open-concept living area complete with a cozy natural gas fireplace. The spacious kitchen offers plenty of cabinetry and workspace, while the generous primary suite includes a large walk-in closet and private ensuite. If you've been searching for an affordable home without sacrificing space or convenience, this one is a must-see!
For sale
C$134,900
14A Soper St, Whitecourt, AB T7S 1V2
4beds
1,686sqft
Mobile Home
Built in 2008
-- sqft lot
$-- Zestimate®
C$80/sqft
C$-- HOA
What's special
Cozy natural gas fireplaceSpacious kitchenGenerous primary suiteLarge walk-in closetPrivate ensuite
- 24 days |
- 57 |
- 6 |
Zillow last checked:
Listing updated:
Listed by:
Amanda Stanchfield, Associate,
Re/Max Advantage (Whitecourt),
Debbie Shirley, Associate,
Re/Max Advantage (Whitecourt)
Source: courtesy of Pillar9 System,MLS®#: A2325845 Originating MLS®#: Alberta West Realtors Association
Originating MLS®#: Alberta West Realtors AssociationFacts & features
Interior
Bedrooms & bathrooms
- Bedrooms: 4
- Bathrooms: 2
- Full bathrooms: 2
Bedroom
- Level: Main
- Dimensions: 12`3" x 8`4"
Bedroom
- Level: Main
- Dimensions: 17`8" x 12`0"
Bedroom
- Level: Main
- Dimensions: 10`0" x 12`0"
Other
- Level: Main
- Dimensions: 14`1" x 11`11"
Other
- Level: Main
- Dimensions: 7`10" x 5`0"
Other
- Level: Main
- Dimensions: 12`0" x 8`6"
Dining room
- Level: Main
- Dimensions: 12`0" x 10`5"
Family room
- Level: Main
- Dimensions: 13`5" x 21`9"
Kitchen
- Level: Main
- Dimensions: 11`10" x 10`3"
Laundry
- Level: Main
- Dimensions: 8`7" x 10`1"
Walk in closet
- Level: Main
- Dimensions: 6`6" x 7`0"
Heating
- Forced Air, Natural Gas
Appliances
- Included: Dishwasher, Electric Stove, Washer/Dryer
- Laundry: Laundry Room
Features
- Flooring: Carpet, Linoleum
- Number of fireplaces: 1
- Fireplace features: Decorative, Family Room, Gas
Interior area
- Total interior livable area: 1,686 sqft
Property
Parking
- Total spaces: 2
- Parking features: Parking Pad
- Has uncovered spaces: Yes
Features
- Levels: One
- Stories: 1
- Patio & porch: Deck
- Fencing: Partial
Details
- On leased land: Yes
- Lease amount: $625
Construction
Type & style
- Home type: MobileManufactured
- Property subtype: Mobile Home
Materials
- Roof: Shingle
Condition
- Year built: 2008
Details
- Builder name: Triple M
Community & HOA
Community
- Features: Playground
- Subdivision: NONE
Location
- Region: Whitecourt
Financial & listing details
- Price per square foot: C$80/sqft
- Date on market: 7/1/2026
- Inclusions: Fridge as is, ice maker does not work, Shed as is
Amanda Stanchfield, Associate
Amanda Stanchfield, Associate
(780) 262-0550
By pressing Contact Agent, you agree that the real estate professional identified above may call/text you about your search, which may involve use of automated means and pre-recorded/artificial voices. You don't need to consent as a condition of buying any property, goods, or services. Message/data rates may apply. You also agree to our Terms of Use. Zillow does not endorse any real estate professionals. We may share information about your recent and future site activity with your agent to help them understand what you're looking for in a home.
Price history
Price history is unavailable.
Public tax history
Tax history is unavailable.
Climate risks
Neighborhood: T7S
Nearby schools
GreatSchools rating
No schools nearby
We couldn't find any schools near this home.
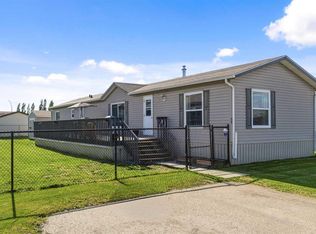
- C$159,0003 bd2 ba1.5k sqft39 Keystone Cros, Whitecourt, AB T7S0B3For Sale
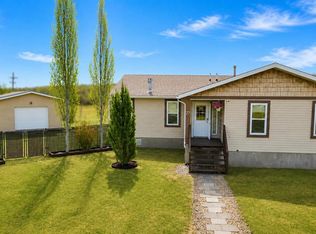
- C$239,0003 bd2 ba1.8k sqft27 Keystone Pl, Whitecourt, AB T7S0B2For Sale
- C$106,5003 bd2 ba1.2k sqft30 Davio Pl, Whitecourt, AB T7S1V1For Sale

- C$239,0003 bd2 ba1.7k sqft25 Keystone Pl, Whitecourt, AB T7S0B2For Sale
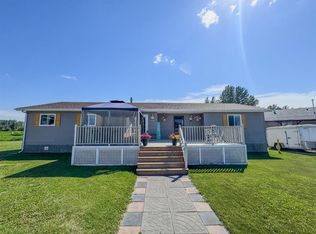
- C$259,9003 bd3 ba1.2k sqft3658 55th Ave, Whitecourt, AB T7S1T1For Sale
- C$259,9003 bd3 ba1.2k sqft3658 W 55th Ave, Whitecourt, AB T7S1T1For Sale
- C$229,0003 bd2 ba1.5k sqft23 Keystone Pl, Whitecourt, AB T7S0B2For Sale
- C$229,9003 bd2 ba1.2k sqft21 N Jackson Pl, Whitecourt, AB T7S1T7For Sale
Similar homes
- C$159,0003 bd2 ba1.5k sqft39 Keystone Cros, Whitecourt, AB T7S 0B3For SaleMLS ID #A2320142, Janet Kuehn, Broker, Royal Lepage Modern Realty. courtesy of Pillar9 System
- C$159,9004 bd2 ba1.5k sqft151 River Valley Est, Whitecourt, AB T7S 1K2For Sale
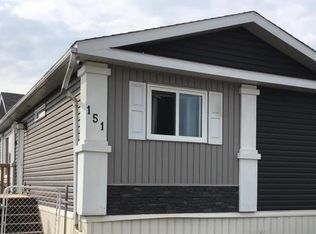 MLS ID #A2324682, Elva Roche, Associate, Re/Max Advantage (Whitecourt). courtesy of Pillar9 System
 - C$106,5003 bd2 ba1.2k sqft30 Davio Pl, Whitecourt, AB T7S 1V1For SaleMLS ID #A2317352, Lyndsay Perkins, Associate, Re/Max Advantage (Whitecourt). courtesy of Pillar9 System
- C$169,8003 bd2 ba1.4k sqft18 E Cochrane Rd, Whitecourt, AB T7S 1C2For Sale
 MLS ID #A2309694, Janet Kuehn, Broker, Royal Lepage Modern Realty. courtesy of Pillar9 System
 - C$199,9003 bd2 ba1.2k sqft10 N Auttreaux Dr, Whitecourt, AB T7S 1C8For SaleMLS ID #A2278990, Sue Berube-Chauvet, Associate, Exit Realty Results. courtesy of Pillar9 System
- C$80,0002 bd1 ba924 sqft5 Westview, Whitecourt, AB T7S 1K4For SaleMLS ID #A2317239, Sarah Heisler, Associate, Re/Max Advantage (Whitecourt). courtesy of Pillar9 System
