
Welcome to this beautifully maintained 3 bedroom, 2 bathroom modular home, perfectly situated on a large rented lot backing onto mature trees for added privacy and a peaceful setting. Tucked away at the end of a quiet cul-de-sac, this property offers both comfort and convenience. Inside, you’ll find a bright and inviting layout featuring durable vinyl plank and laminate flooring. The home has been exceptionally well cared for and is smoke-free and pet-free, making it truly move-in ready. Enjoy outdoor living with two covered decks, one at the front and one at the back, ideal for morning coffee or relaxing evenings. The spacious lot offers RV parking and is already wired for a future garage, providing excellent potential for added value. A 10X20 shed adds even more functionality, offering plenty of storage space for tools, outdoor equipment or seasonal items. Additional features include all attached tv’s stay with the property, air conditioning for year-round comfort, central-vac and a functional floor plan designed to suit families, downsizers, or first-time buyers alike. This is a rare opportunity to own a well-kept home in a desirable, quiet location with room to grow.
For sale
C$229,000
23 Keystone Pl, Whitecourt, AB T7S 0B2
3beds
1,550sqft
Mobile Home
Built in 2008
-- sqft lot
$-- Zestimate®
C$148/sqft
C$-- HOA
What's special
Bright and inviting layout
- 77 days
- 4
- 0
Zillow last checked:
Listing updated:
Listed by:
April Smith, Associate,
Royal Lepage Modern Realty,
Jacqualine Chambers, Associate,
Royal Lepage Modern Realty
Source: courtesy of Pillar9 System,MLS®#: A2333277 Originating MLS®#: Alberta West Realtors Association
Originating MLS®#: Alberta West Realtors AssociationFacts & features
Interior
Bedrooms & bathrooms
- Bedrooms: 3
- Bathrooms: 2
- Full bathrooms: 2
Bedroom
- Level: Main
- Dimensions: 10`0" x 11`0"
Bedroom
- Level: Main
- Dimensions: 10`0" x 11`0"
Other
- Level: Main
- Dimensions: 13`0" x 13`0"
Other
- Level: Main
Other
- Level: Main
Family room
- Level: Main
- Dimensions: 15`0" x 13`0"
Other
- Level: Main
- Dimensions: 22`0" x 13`0"
Laundry
- Level: Main
- Dimensions: 8`0" x 8`0"
Living room
- Level: Main
- Dimensions: 13`0" x 13`0"
Heating
- Fireplace(s), Forced Air
Cooling
- Central Air
Appliances
- Included: Dishwasher, Dryer, Electric Stove, Refrigerator, Washer
- Laundry: Laundry Room
Features
- Flooring: Carpet, Laminate
- Number of fireplaces: 1
- Fireplace features: Gas
Interior area
- Total interior livable area: 1,550 sqft
Video & virtual tour
Property
Parking
- Total spaces: 4
- Parking features: Parking Pad, RV Access/Parking
- Has uncovered spaces: Yes
Features
- Levels: One
- Stories: 1
- Patio & porch: Deck
Details
- On leased land: Yes
- Lease amount: $575
Construction
Type & style
- Home type: MobileManufactured
- Property subtype: Mobile Home
Materials
- Roof: Asphalt Shingle
Condition
- Year built: 2008
Community & HOA
Community
- Features: Playground, Street Lights
- Subdivision: NONE
Location
- Region: Whitecourt
Financial & listing details
- Price per square foot: C$148/sqft
- Date on market: 7/29/2026
- Inclusions: N/A
Price history
Price history is unavailable.
Public tax history
Tax history is unavailable.
Climate risks
Neighborhood: T7S
Nearby schools
GreatSchools rating
No schools nearby
We couldn't find any schools near this home.
Similar homes
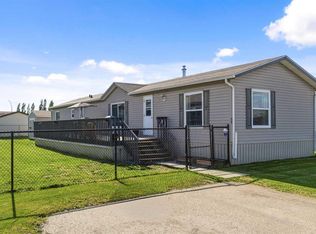
- C$239,0003 bd2 ba1.7k sqft25 Keystone Pl, Whitecourt, AB T7S 0B2For Sale
 MLS ID #A2294222, April Smith, Associate, Royal Lepage Modern Realty. courtesy of Pillar9 System
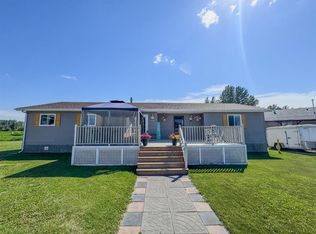
 - C$239,0003 bd2 ba1.8k sqft27 Keystone Pl, Whitecourt, AB T7S 0B2For Sale
 MLS ID #A2310615, Lexi Ames, Associate, Re/Max Advantage (Whitecourt). courtesy of Pillar9 System
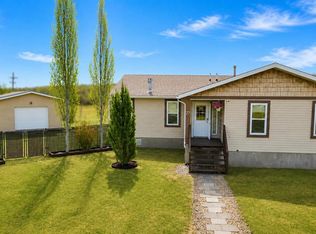
 - C$174,5003 bd2 ba1.5k sqft53 Keystone Cross, Whitecourt, AB T7S 0B3For Sale
 MLS ID #A2334249, Lexi Ames, Associate, Re/Max Advantage (Whitecourt). courtesy of Pillar9 System
 - C$157,7004 bd2 ba1.5k sqft29 Keystone Pl, Whitecourt, AB T7S 0B2For Sale
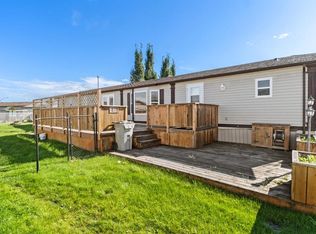 MLS ID #A2343570, Janet Kuehn, Broker, Royal Lepage Modern Realty. courtesy of Pillar9 System
