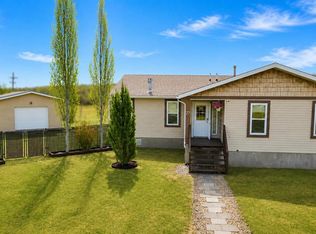
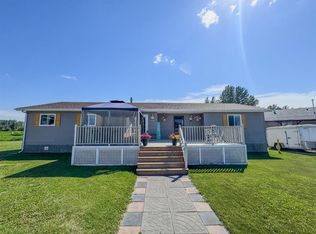
Located on a quiet cul-de-sac, this property offers exceptional outdoor and workspace features, highlighted by a large yard with a massive 50 ft deck that barely takes up any of your outdoor space, plus a shed for extra storage. A major highlight is the detached garage, a electric heater, wood floor, and its own sub panel, making it ideal for storing toys, working on projects, or setting up a workshop. Inside, the home opens into a large, open living area equipped with all stainless steel appliances, with a electric stove coming soon. The practical layout features four total bedrooms split evenly between both ends of the home for added privacy. On one end, the spacious primary bedroom includes a four piece ensuite and a walk in closet, directly adjacent to a smaller bedroom that works perfectly as a nursery, home office, second closet, or extra storage. The opposite end of the home houses two more large bedrooms right next to another full four piece bathroom. While the home requires some upcoming TLC, specifically needing the carpets replaced and new roof shingles sooner rather than later, it sits in a great location on a rented lot ($635 monthly fee) with 2026 taxes at $1,401.26.
For sale
C$157,700
29 Keystone Pl, Whitecourt, AB T7S 0B2
4beds
1,527sqft
Mobile Home
Built in ----
-- sqft lot
$-- Zestimate®
C$103/sqft
C$-- HOA
What's special
Quiet cul-de-sacShed for extra storageAll stainless steel appliances
- 16 days
- 10
- 0
Zillow last checked:
Listing updated:
Listed by:
Janet Kuehn, Broker,
Royal Lepage Modern Realty,
Lynden Kuehn, Associate,
Royal Lepage Modern Realty
Source: courtesy of Pillar9 System,MLS®#: A2343570 Originating MLS®#: Alberta West Realtors Association
Originating MLS®#: Alberta West Realtors AssociationFacts & features
Interior
Bedrooms & bathrooms
- Bedrooms: 4
- Bathrooms: 2
- Full bathrooms: 2
Bedroom
- Level: Main
- Dimensions: 10`0" x 10`0"
Bedroom
- Level: Main
- Dimensions: 9`6" x 11`0"
Bedroom
- Level: Main
- Dimensions: 12`0" x 7`0"
Other
- Level: Main
- Dimensions: 15`0" x 13`0"
Other
- Level: Main
Other
- Level: Main
Other
- Level: Main
- Dimensions: 6`0" x 4`0"
Other
- Level: Main
- Dimensions: 18`6" x 11`0"
Laundry
- Level: Main
- Dimensions: 5`0" x 7`6"
Living room
- Level: Main
- Dimensions: 15`0" x 18`6"
Walk in closet
- Level: Main
- Dimensions: 6`0" x 5`0"
Heating
- Forced Air
Appliances
- Included: Dishwasher, Dryer, Microwave Hood Fan, Refrigerator, Washer
- Laundry: Laundry Room
Features
- Flooring: Carpet, Linoleum
Interior area
- Total interior livable area: 1,527 sqft
Video & virtual tour
Property
Parking
- Total spaces: 2
- Parking features: Single Garage Detached
- Garage spaces: 1
Features
- Levels: One
- Stories: 1
- Patio & porch: Deck
- Pool features: Community
Details
- On leased land: Yes
- Lease amount: $635
Construction
Type & style
- Home type: MobileManufactured
- Property subtype: Mobile Home
Materials
- Roof: Asphalt Shingle
Community & HOA
Community
- Features: Fishing, Golf, Park, Playground, Sidewalks, Street Lights
- Subdivision: NONE
Location
- Region: Whitecourt
Financial & listing details
- Price per square foot: C$103/sqft
- Date on market: 9/10/2026
- Inclusions: attached light fixtures, bathroom mirrors, shed, garage/shed, garbage can
Price history
Price history is unavailable.
Public tax history
Tax history is unavailable.
Climate risks
Neighborhood: T7S
Nearby schools
GreatSchools rating
No schools nearby
We couldn't find any schools near this home.
Similar homes
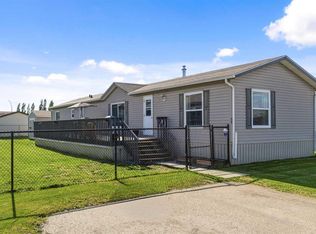
- C$155,0003 bd2 ba1.5k sqft39 Keystone Cros, Whitecourt, AB T7S 0B3For Sale
 MLS ID #A2320142, Janet Kuehn, Broker, Royal Lepage Modern Realty. courtesy of Pillar9 System
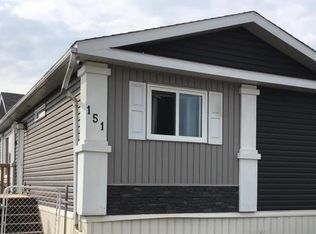
 - C$159,9004 bd2 ba1.5k sqft151 River Valley Est, Whitecourt, AB T7S 1K2For Sale
 MLS ID #A2324682, Elva Roche, Associate, Re/Max Advantage (Whitecourt). courtesy of Pillar9 System
 - C$174,5003 bd2 ba1.5k sqft53 Keystone Cross, Whitecourt, AB T7S 0B3For Sale
 MLS ID #A2334249, Lexi Ames, Associate, Re/Max Advantage (Whitecourt). courtesy of Pillar9 System
 - C$229,0003 bd2 ba1.5k sqft23 Keystone Pl, Whitecourt, AB T7S 0B2For Sale
 MLS ID #A2333277, April Smith, Associate, Royal Lepage Modern Realty. courtesy of Pillar9 System
