*For Sale: 2016 Triple M Mobile Home in River Valley Estates** Discover this well maintained 2016 Triple M mobile home, measuring 20 x 76 and offering 1,520 sq. ft. of modern living space. This home features an open concept design, perfect for entertaining, with 4 spacious bedrooms and 2 full 4-piece bathrooms. The kitchen is a chef's dream, boasting plenty of cabinets, an island, & a large pantry for ample storage. Each bedroom is generously sized, complete with good closet space. The primary suite is a true retreat, featuring a luxurious 4-piece en-suite with a relaxing Jacuzzi tub and a large walk-in closet. The spacious living room is great for family & entertaining. The open concept plan makes this home look and feels much larger. Lots of natural light with large windows and tall ceilings. The home is equipped with stylish vinyl plank flooring as well as Lino —no carpet here! The contemporary color palette and abundant natural light from the large windows enhance the inviting atmosphere. Situated on a spacious lot with a fenced yard, this property is located in one of Whitecourt’s most desirable parks, offering both privacy and community. The spacious lot is fenced for children and animals. This property has lots to offer! Don’t miss out on this exceptional home with great storage solutions & modern amenities throughout. (LOTS OF EXTRA FLOORING TO STAY WITH THE HOME ) LOT RENT OF $620.00 PER MONTH INCLUDES WATER. 24 HOURS NOTICE FOR SHOWINGS IS REQUIRED.
For sale
C$159,900
151 River Valley Est, Whitecourt, AB T7S 1K2
4beds
1,520sqft
Mobile Home
Built in 2016
4,950 Square Feet Lot
$-- Zestimate®
C$105/sqft
C$-- HOA
What's special
Plenty of cabinetsGood closet spaceRelaxing jacuzzi tubLarge walk-in closetTall ceilingsStylish vinyl plank flooringContemporary color palette
- 46 days |
- 27 |
- 3 |
Zillow last checked:
Listing updated:
Listed by:
Elva Roche, Associate,
Re/Max Advantage (Whitecourt)
Source: courtesy of Pillar9 System,MLS®#: A2324682 Originating MLS®#: Alberta West Realtors Association
Originating MLS®#: Alberta West Realtors AssociationFacts & features
Interior
Bedrooms & bathrooms
- Bedrooms: 4
- Bathrooms: 2
- Full bathrooms: 2
Other
- Level: Main
- Dimensions: 15`6" x 10`11"
Bedroom
- Level: Main
- Dimensions: 10`0" x 13`0"
Bedroom
- Level: Main
- Dimensions: 9`0" x 9`6"
Bedroom
- Level: Main
- Dimensions: 10`0" x 9`6"
Other
- Level: Main
- Dimensions: 9`0" x 9`6"
Other
- Level: Main
- Dimensions: 9`0" x 9`0"
Dinette
- Level: Main
- Dimensions: 11`0" x 7`0"
Kitchen
- Level: Main
- Dimensions: 20`0" x 9`10"
Laundry
- Level: Main
- Dimensions: 6`0" x 8`0"
Living room
- Level: Main
- Dimensions: 15`0" x 18`0"
Heating
- Forced Air, Natural Gas
Appliances
- Included: Dishwasher, Electric Stove, Microwave, Refrigerator, Washer/Dryer
- Laundry: Laundry Room
Features
- High Ceilings, Kitchen Island, Laminate Counters, Open Floorplan, Pantry, Walk-In Closet(s)
- Flooring: Linoleum
- Windows: Vinyl Windows, Window Coverings
Interior area
- Total interior livable area: 1,520 sqft
Property
Parking
- Total spaces: 2
- Parking features: Driveway, Parking Pad
- Has uncovered spaces: Yes
Features
- Levels: One
- Stories: 1
- Patio & porch: Deck
- Has spa: Yes
- Spa features: Bath
- Fencing: Fenced
Lot
- Size: 4,950 Square Feet
- Dimensions: 45 x 110 est
Details
- On leased land: Yes
- Lease amount: $645
Construction
Type & style
- Home type: MobileManufactured
- Property subtype: Mobile Home
Materials
- Vinyl Siding
- Foundation: Piling(s)
- Roof: Asphalt Shingle
Condition
- Year built: 2016
Details
- Builder name: Triple M
Community & HOA
Community
- Features: Park, Playground, Street Lights
- Subdivision: NONE
Location
- Region: Whitecourt
Financial & listing details
- Price per square foot: C$105/sqft
- Date on market: 6/26/2026
- Inclusions: BLINDS ALL WINDOW COVERINGS
Price history
Price history is unavailable.
Public tax history
Tax history is unavailable.
Climate risks
Neighborhood: T7S
Nearby schools
GreatSchools rating
No schools nearby
We couldn't find any schools near this home.
- C$55,5002 bd1 ba1k sqft156 River Valley Est, Whitecourt, AB T7S1K2For Sale

- C$---- bd-- ba-- sqft17 Davio Pl, Whitecourt, AB T7S1V1Off Market
- C$230,0003 bd2 ba1.5k sqft22 Keystone Pl, Whitecourt, AB T7S0B2For Sale
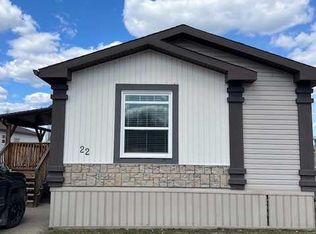
- C$60,0003 bd1 ba1.1k sqft32 River Valley Est, Whitecourt, AB T7S1J7For Sale
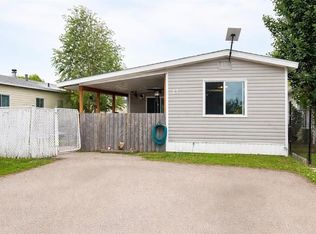
- C$229,0003 bd2 ba1.5k sqft23 Keystone Pl, Whitecourt, AB T7S0B2For Sale
- C$106,5003 bd2 ba1.2k sqft30 Davio Pl, Whitecourt, AB T7S1V1For Sale
- C$339,0003 bd2 ba1.4k sqft4005 55th Ave, Whitecourt, AB T7S1C5For Sale
- C$239,0003 bd2 ba1.7k sqft25 Keystone Pl, Whitecourt, AB T7S0B2For Sale
Similar homes
- C$159,0003 bd2 ba1.5k sqft39 Keystone Cros, Whitecourt, AB T7S 0B3For Sale
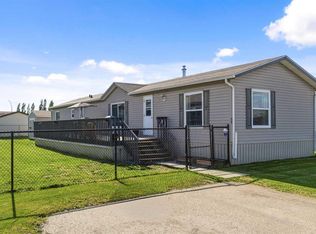 MLS ID #A2320142, Janet Kuehn, Broker, Royal Lepage Modern Realty. courtesy of Pillar9 System
 - C$191,0003 bd2 ba1.2k sqft10 N Auttreaux Dr, Whitecourt, AB T7S 1C8For Sale
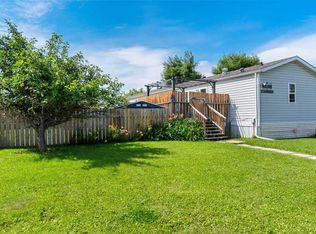 MLS ID #A2332928, Janet Kuehn, Broker, Royal Lepage Modern Realty. courtesy of Pillar9 System
 - C$229,0003 bd2 ba1.5k sqft23 Keystone Pl, Whitecourt, AB T7S 0B2For Sale
 MLS ID #A2333277, April Smith, Associate, Royal Lepage Modern Realty. courtesy of Pillar9 System
 - C$230,0003 bd2 ba1.5k sqft22 Keystone Pl, Whitecourt, AB T7S 0B2For SaleMLS ID #A2306434, Paul Chauvet, Broker, Exit Realty Results. courtesy of Pillar9 System
- C$106,5003 bd2 ba1.2k sqft30 Davio Pl, Whitecourt, AB T7S 1V1For SaleMLS ID #A2317352, Lyndsay Perkins, Associate, Re/Max Advantage (Whitecourt). courtesy of Pillar9 System
- C$239,0003 bd2 ba1.8k sqft27 Keystone Pl, Whitecourt, AB T7S 0B2For SaleMLS ID #A2310615, Lexi Ames, Associate, Re/Max Advantage (Whitecourt). courtesy of Pillar9 System
- C$239,0003 bd2 ba1.7k sqft25 Keystone Pl, Whitecourt, AB T7S 0B2For SaleMLS ID #A2294222, April Smith, Associate, Royal Lepage Modern Realty. courtesy of Pillar9 System
- C$229,9003 bd2 ba1.2k sqft21 N Jackson Pl, Whitecourt, AB T7S 1T7For SaleMLS ID #A2329350, Lexi Ames, Associate, Re/Max Advantage (Whitecourt). courtesy of Pillar9 System
- C$230,0004 bd2 ba1.1k sqft5536 E 47a St, Whitecourt, AB T7S 1B2For SaleMLS ID #A2317378, April Smith, Associate, Royal Lepage Modern Realty. courtesy of Pillar9 System
- C$229,9004 bd2 ba1.1k sqft45 A S Kallbom Cres, Whitecourt, AB T7S 1E3For SaleMLS ID #A2318033, Patrick Carew, Associate, Re/Max Advantage (Whitecourt). courtesy of Pillar9 System
- C$204,0003 bd2 ba1k sqft34 E Feero Dr, Whitecourt, AB T7S 1E8For SaleMLS ID #A2311509, Melinda Grabler, Associate, Century 21 Masters. courtesy of Pillar9 System
- C$234,9002 bd2 ba1.1k sqft4502 S 52nd Ave #305, Whitecourt, AB T7S 0C4For SaleMLS ID #A2331299, Amanda Stanchfield, Associate, Re/Max Advantage (Whitecourt). courtesy of Pillar9 System
- C$80,0002 bd1 ba924 sqft5 Westview, Whitecourt, AB T7S 1K4For SaleMLS ID #A2317239, Sarah Heisler, Associate, Re/Max Advantage (Whitecourt). courtesy of Pillar9 System
- C$229,5004 bd2 ba1k sqft130 1st St, Woodlands County, AB T0E 0B0For SaleCentury 21 Canada
- C$229,5004 bd2 ba1k sqft130 E 1st St, Woodlands County, AB T0E 0B0For SaleMLS ID #A2333721, Melinda Grabler, Associate, Century 21 Masters. courtesy of Pillar9 System
