This charming mobile home, built in 1974 and encompassing 1,128 sf offers a delightful blend of comfort and functionality. Situated on a rented lot in Whitecourt's most desirable mobile home park, it features 3 good sized bedrooms, making it an ideal space for families or those seeking extra room for guests or hobbies. The heart of the home is undeniably the kitchen, adorned with white cabinets and equipped with modern appliances. The thoughtful design includes an island that not only enhances the kitchen's usability but also provides ample storage for all your culinary needs. Adjacent to the kitchen, the living room is spacious and inviting, perfect for entertaining or simply relaxing after a long day. One of the standout features of this home is the fully renovated 4 pc bathroom, which combines modern elegance with practical functionality. Additionally, the mobile home has benefited from various updates, including newer windows that enhance energy efficiency and aesthetics, as well as a hot water tank that is just one year old. The newer shingles on the roof provide peace of mind regarding maintenance and durability. Outdoor living is equally appealing, with a covered front deck that invites you to enjoy morning coffee or evening gatherings. At the back, a smaller deck area offers a private retreat, ideal for unwinding in solitude. The property also includes a sizable workshop shed equipped with power, catering to hobbyists or those in need of extra storage space. The mobile home is set on a fenced yard, providing an added layer of privacy and security. With two designated parking stalls, convenience is at your fingertips. The lot is a good size This clean and well-cared-for home strikes a perfect balance between modern updates and classic charm, making it a wonderful place to call home in a vibrant community at this price point ! To complete this already great home you will find 6 newer appliances, window coverings and a 12 X 13 Shed with power:
For sale
C$60,000
32 River Valley Est, Whitecourt, AB T7S 1J7
3beds
1,128sqft
Mobile Home
Built in 1974
4,356 Square Feet Lot
$-- Zestimate®
C$53/sqft
C$-- HOA
What's special
Modern appliancesWindow coverings
- 67 days |
- 37 |
- 1 |
Zillow last checked:
Listing updated:
Listed by:
Elva Roche, Associate,
Re/Max Advantage (Whitecourt),
Sarah Heisler, Associate,
Re/Max Advantage (Whitecourt)
Source: courtesy of Pillar9 System,MLS®#: A2321400 Originating MLS®#: Alberta West Realtors Association
Originating MLS®#: Alberta West Realtors AssociationFacts & features
Interior
Bedrooms & bathrooms
- Bedrooms: 3
- Bathrooms: 1
- Full bathrooms: 1
Bedroom
- Level: Main
- Dimensions: 11`0" x 9`0"
Other
- Level: Main
- Dimensions: 14`0" x 12`0"
Bedroom
- Level: Main
- Dimensions: 11`0" x 9`0"
Other
- Level: Main
- Dimensions: 7`0" x 8`2"
Dinette
- Level: Main
- Dimensions: 10`0" x 12`0"
Kitchen
- Level: Main
- Dimensions: 15`0" x 12`0"
Laundry
- Level: Main
- Dimensions: 7`0" x 8`2"
Living room
- Level: Main
- Dimensions: 17`0" x 12`0"
Mud room
- Level: Main
- Dimensions: 8`0" x 8`0"
Heating
- Forced Air, Natural Gas
Appliances
- Included: Dishwasher, Electric Stove, Microwave, Refrigerator, Washer/Dryer
- Laundry: Laundry Room
Features
- Breakfast Bar, Ceiling Fan(s), Double Vanity, Kitchen Island, Laminate Counters, Storage
- Flooring: Laminate, Vinyl
- Has fireplace: No
Interior area
- Total interior livable area: 1,128 sqft
Property
Parking
- Total spaces: 3
- Parking features: Asphalt, Driveway, Parking Pad
- Has uncovered spaces: Yes
Features
- Levels: One
- Stories: 1
- Patio & porch: Deck
- Exterior features: Fire Pit, Garden, Storage
- Pool features: Community
- Fencing: Fenced
- Frontage length: 13.72M 45`0"
Lot
- Size: 4,356 Square Feet
- Features: Back Yard, Cul-De-Sac
Details
- On leased land: Yes
- Lease amount: $635
Construction
Type & style
- Home type: MobileManufactured
- Property subtype: Mobile Home
Materials
- Metal Frame, Vinyl Siding, Wood Frame
- Foundation: Block
- Roof: Asphalt Shingle
Condition
- Year built: 1974
Details
- Builder name: Neonex Ser A1h19 56" X 12 Plus Addition
Community & HOA
Community
- Features: Airport/Runway, Fishing, Golf, Park, Playground, Street Lights
- Subdivision: NONE
Location
- Region: Whitecourt
Financial & listing details
- Price per square foot: C$53/sqft
- Date on market: 6/16/2026
- Inclusions: shed 13x12 power, window coverings as viewed
Price history
Price history is unavailable.
Public tax history
Tax history is unavailable.
Climate risks
Neighborhood: T7S
Nearby schools
GreatSchools rating
No schools nearby
We couldn't find any schools near this home.
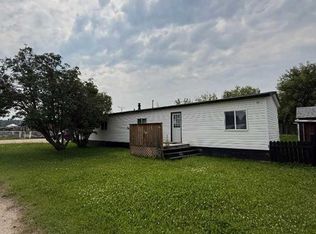
- C$39,9002 bd1 ba1.1k sqft19 River Valley Est, Whitecourt, AB T7S1J7For Sale
- C$--2 bd2 ba1.1k sqft4502 52nd Ave, Whitecourt, AB T7S0C4Off Market

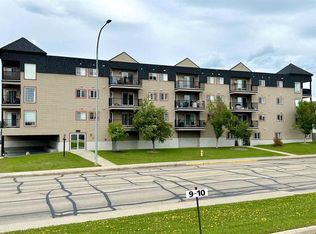
- C$234,9002 bd2 ba1.1k sqft4502 S 52nd Ave #305, Whitecourt, AB T7S0C4For Sale
- C$55,5002 bd1 ba1k sqft156 River Valley Est, Whitecourt, AB T7S1K2For Sale

- C$159,9004 bd2 ba1.5k sqft151 River Valley Est, Whitecourt, AB T7S1K2For Sale
- C$89,0007,405 sqft5507 Wagoner Cres, Whitecourt, AB T7S1A8Lot/Land
- C$---- bd-- ba-- sqft17 Davio Pl, Whitecourt, AB T7S1V1Off Market
- C$149,0000.7 acres4114 Ny, Whitecourt, AB T7S1M6Lot/Land
Similar homes
- C$55,5002 bd1 ba1k sqft156 River Valley Est, Whitecourt, AB T7S 1K2For SaleMLS ID #A2302236, Janet Kuehn, Broker, Royal Lepage Modern Realty. courtesy of Pillar9 System
- C$39,9003 bd1 ba744 sqft21 Westview Park, Whitecourt, AB T7S 1K4For Sale
 MLS ID #A2288745, Melinda Grabler, Associate, Century 21 Masters. courtesy of Pillar9 System
 - C$80,0002 bd1 ba924 sqft5 Westview, Whitecourt, AB T7S 1K4For Sale
 MLS ID #A2317239, Sarah Heisler, Associate, Re/Max Advantage (Whitecourt). courtesy of Pillar9 System
