This 1,064 sqft mobile home offers a practical layout and solid value, making it a great option for a starter home or those looking to downsize. The home features a 14' wide main floor with an 8' x 14' addition that serves as a spacious entryway and a versatile room for an office, storage, or a possible bedroom. The large kitchen includes extra counter space along with a newer fridge, dishwasher, and windows. Significant updates provide peace of mind, with the furnace, hot water tank, and electrical panel all upgraded within the last 10 years. The interior is completed by a full 4-piece bathroom, while the exterior offers a south-facing back deck, a fully fenced chain-link yard, a large storage shed, and an asphalt parking pad.
For sale
C$55,500
156 River Valley Est, Whitecourt, AB T7S 1K2
2beds
1,064sqft
Mobile Home
Built in 1972
-- sqft lot
$-- Zestimate®
C$52/sqft
C$-- HOA
What's special
Practical layoutLarge kitchenExtra counter spaceNewer fridgeSouth-facing back deckFully fenced chain-link yardLarge storage shed
- 101 days |
- 28 |
- 0 |
Zillow last checked:
Listing updated:
Listed by:
Janet Kuehn, Broker,
Royal Lepage Modern Realty,
Lynden Kuehn, Associate,
Royal Lepage Modern Realty
Source: courtesy of Pillar9 System,MLS®#: A2302236 Originating MLS®#: Alberta West Realtors Association
Originating MLS®#: Alberta West Realtors AssociationFacts & features
Interior
Bedrooms & bathrooms
- Bedrooms: 2
- Bathrooms: 1
- Full bathrooms: 1
Other
- Level: Main
- Dimensions: 10`6" x 13`0"
Bedroom
- Level: Main
- Dimensions: 10`0" x 10`0"
Other
- Level: Main
Other
- Level: Main
- Dimensions: 8`0" x 5`0"
Other
- Level: Main
- Dimensions: 12`6" x 14`0"
Laundry
- Level: Main
- Dimensions: 10`0" x 5`0"
Living room
- Level: Main
- Dimensions: 15`0" x 13`0"
Storage
- Level: Main
- Dimensions: 8`0" x 7`0"
Heating
- Forced Air, Natural Gas
Appliances
- Included: Dishwasher, Dryer, Microwave Hood Fan, Refrigerator, Stove(s), Washer
- Laundry: Laundry Room
Features
- Flooring: Laminate
- Windows: Window Coverings
Interior area
- Total interior livable area: 1,064 sqft
Video & virtual tour
Property
Parking
- Total spaces: 2
- Parking features: Asphalt, Driveway, Off Street
- Has uncovered spaces: Yes
Features
- Levels: One
- Stories: 1
- Patio & porch: Deck
- Fencing: Fenced
Details
- On leased land: Yes
- Lease amount: $615
Construction
Type & style
- Home type: MobileManufactured
- Property subtype: Mobile Home
Materials
- Roof: Metal
Condition
- Year built: 1972
Details
- Builder name: 1972 Linbrook
Community & HOA
Community
- Features: Fishing
- Subdivision: NONE
Location
- Region: Whitecourt
Financial & listing details
- Price per square foot: C$52/sqft
- Date on market: 5/8/2026
- Inclusions: shed, garbage can,
Price history
Price history is unavailable.
Public tax history
Tax history is unavailable.
Climate risks
Neighborhood: T7S
Nearby schools
GreatSchools rating
No schools nearby
We couldn't find any schools near this home.
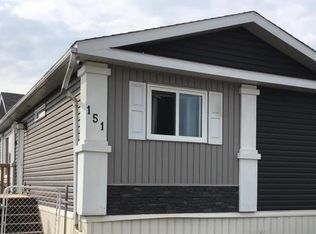
- C$159,9004 bd2 ba1.5k sqft151 River Valley Est, Whitecourt, AB T7S1K2For Sale
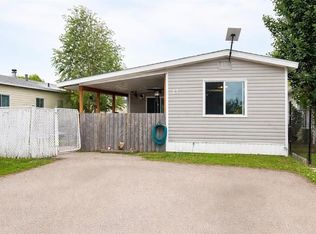
- C$60,0003 bd1 ba1.1k sqft32 River Valley Est, Whitecourt, AB T7S1J7For Sale
- C$---- bd-- ba-- sqft17 Davio Pl, Whitecourt, AB T7S1V1Off Market
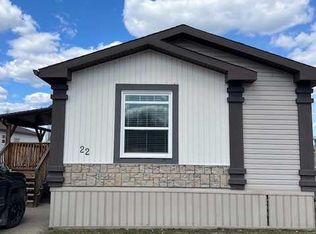
- C$230,0003 bd2 ba1.5k sqft22 Keystone Pl, Whitecourt, AB T7S0B2For Sale
- C$229,0003 bd2 ba1.5k sqft23 Keystone Pl, Whitecourt, AB T7S0B2For Sale
- C$239,0003 bd2 ba1.7k sqft25 Keystone Pl, Whitecourt, AB T7S0B2For Sale
- C$106,5003 bd2 ba1.2k sqft30 Davio Pl, Whitecourt, AB T7S1V1For Sale
- C$339,0003 bd2 ba1.4k sqft4005 55th Ave, Whitecourt, AB T7S1C5For Sale
Similar homes
- C$60,0003 bd1 ba1.1k sqft32 River Valley Est, Whitecourt, AB T7S 1J7For SaleMLS ID #A2321400, Elva Roche, Associate, Re/Max Advantage (Whitecourt). courtesy of Pillar9 System
- C$80,0002 bd1 ba924 sqft5 Westview, Whitecourt, AB T7S 1K4For Sale
 MLS ID #A2317239, Sarah Heisler, Associate, Re/Max Advantage (Whitecourt). courtesy of Pillar9 System
 - C$39,9003 bd1 ba744 sqft21 Westview Park, Whitecourt, AB T7S 1K4For Sale
 MLS ID #A2288745, Melinda Grabler, Associate, Century 21 Masters. courtesy of Pillar9 System
