Welcome to this beautifully maintained 1,762 sq ft home, perfectly situated on a large cul-de-sac lot. Offering 3 spacious bedrooms and 2 full bathrooms, this property combines comfort, style, and functionality in an ideal setting. Step inside to an open, inviting living room filled with natural light and enhanced by vaulted ceilings and fresh paint. The home features new vinyl plank flooring, creating a modern and cohesive feel across every room. The large bedrooms provide plenty for family living or guests. The heart of the home is warm and welcoming, highlighted by a stunning gas fireplace, perfect for cozy evenings. The kitchen is equipped with a beautiful new stove, making it move-in ready for home cooks and entertainers alike. More significant recent updates include a new washer and dryer, hot water tank, new shingles, completely rebuilt furnace and the addition of air conditioning / heating wall unit for year-round comfort. Outdoor living is truly exceptional, with two expansive decks, one in the front and one in the back, both complete with charming gazebos. The fully fenced yard offers privacy and space for relaxation, entertaining, or family activities. The backyard backs onto mature trees with no neighbours behind, creating a peaceful, private setting. From the back deck, enjoy scenic views of the ski hill, adding a unique and picturesque touch to your everyday life. Meticulously cared for and thoughtfully updated, this home is a rare find in a desirable cul-de-sac location.
For sale
C$239,000
25 Keystone Pl, Whitecourt, AB T7S 0B2
3beds
1,792sqft
Mobile Home
Built in 2007
-- sqft lot
$-- Zestimate®
C$133/sqft
C$-- HOA
What's special
Large cul-de-sac lotVaulted ceilingsNew vinyl plank flooringLarge bedroomsStunning gas fireplaceBeautiful new stoveTwo expansive decks
- 211 days
- 7
- 0
Likely to sell faster than
Zillow last checked:
Listing updated:
Listed by:
April Smith, Associate,
Royal Lepage Modern Realty,
Jacqualine Chambers, Associate,
Royal Lepage Modern Realty
Source: courtesy of Pillar9 System,MLS®#: A2294222 Originating MLS®#: Alberta West Realtors Association
Originating MLS®#: Alberta West Realtors AssociationFacts & features
Interior
Bedrooms & bathrooms
- Bedrooms: 3
- Bathrooms: 2
- Full bathrooms: 2
Bedroom
- Level: Main
- Dimensions: 12`0" x 10`0"
Bedroom
- Level: Main
- Dimensions: 9`0" x 10`0"
Other
- Level: Main
- Dimensions: 16`0" x 13`0"
Other
- Level: Main
Other
- Level: Main
Laundry
- Level: Main
- Dimensions: 13`0" x 9`0"
Heating
- Forced Air
Cooling
- Wall Unit(s)
Appliances
- Included: Dishwasher, Dryer, Electric Stove, Refrigerator, Washer
- Laundry: Laundry Room
Features
- Number of fireplaces: 1
- Fireplace features: Gas
Interior area
- Total interior livable area: 1,792 sqft
Property
Parking
- Total spaces: 6
- Parking features: Parking Pad, RV Access/Parking
- Has uncovered spaces: Yes
Features
- Levels: One
- Stories: 1
- Patio & porch: Deck
- Fencing: Fenced
Lot
- Features: Back Yard, Cul-De-Sac
Details
- On leased land: Yes
- Lease amount: $605
Construction
Type & style
- Home type: MobileManufactured
- Property subtype: Mobile Home
Materials
- Roof: Asphalt Shingle
Condition
- Year built: 2007
Community & HOA
Community
- Features: Park, Playground, Street Lights
- Subdivision: NONE
Location
- Region: Whitecourt
Financial & listing details
- Price per square foot: C$133/sqft
- Date on market: 3/18/2026
- Inclusions: Gazebos, 10x20 Shed
Price history
Price history is unavailable.
Public tax history
Tax history is unavailable.
Climate risks
Neighborhood: T7S
Nearby schools
GreatSchools rating
No schools nearby
We couldn't find any schools near this home.
Similar homes
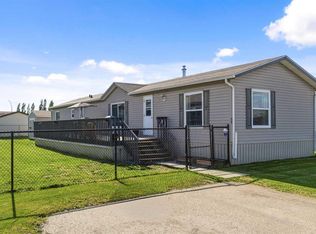
- C$229,0003 bd2 ba1.5k sqft23 Keystone Pl, Whitecourt, AB T7S 0B2For Sale
 MLS ID #A2333277, April Smith, Associate, Royal Lepage Modern Realty. courtesy of Pillar9 System
 - C$239,0003 bd2 ba1.8k sqft27 Keystone Pl, Whitecourt, AB T7S 0B2For Sale
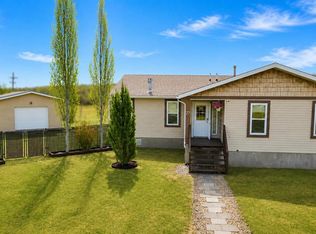 MLS ID #A2310615, Lexi Ames, Associate, Re/Max Advantage (Whitecourt). courtesy of Pillar9 System
 - C$174,5003 bd2 ba1.5k sqft53 Keystone Cross, Whitecourt, AB T7S 0B3For Sale
 MLS ID #A2334249, Lexi Ames, Associate, Re/Max Advantage (Whitecourt). courtesy of Pillar9 System
 - C$157,7004 bd2 ba1.5k sqft29 Keystone Pl, Whitecourt, AB T7S 0B2For Sale
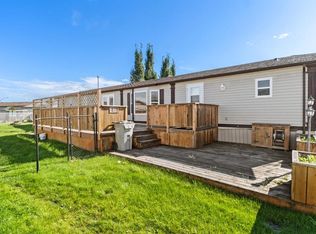 MLS ID #A2343570, Janet Kuehn, Broker, Royal Lepage Modern Realty. courtesy of Pillar9 System
