Positioned on a corner lot at the end of a cul-de-sac, this 1,088-square-foot bi-level offers ample space, strong potential, and practical outdoor features including two rear parking spots via back alley access and a 10-by-14-foot storage shed. Inside, a tall, bright entryway leads into a spacious front living room full of natural light. High ceilings extend into the sunlit kitchen, which overlooks the backyard deck and includes counter seating alongside space for a dining table. The main level hosts three bedrooms and two bathrooms. Downstairs, the basement provides additional living space with a large rec area, two extra bedrooms, a two-piece bathroom, and a generous laundry room with bright windows. The home requires finishing touches, including trim work, paint, flooring, and some kitchen cabinets, making it an exceptional opportunity for buyers looking to build equity on a substantial lot.
For sale
C$299,900
121 N Mink Creek Rd, Whitecourt, AB T7S 1C9
5beds
1,088sqft
Single Family Residence
Built in 1996
6,969 Square Feet Lot
$-- Zestimate®
C$276/sqft
C$-- HOA
What's special
Corner lotEnd of a cul-de-sacTall bright entrywayHigh ceilingsSunlit kitchenThree bedroomsTwo bathrooms
- 21 days
- 20
- 1
Zillow last checked:
Listing updated:
Listed by:
Janet Kuehn, Broker,
Royal Lepage Modern Realty,
Lynden Kuehn, Associate,
Royal Lepage Modern Realty
Source: courtesy of Pillar9 System,MLS®#: A2344823 Originating MLS®#: Alberta West Realtors Association
Originating MLS®#: Alberta West Realtors AssociationFacts & features
Interior
Bedrooms & bathrooms
- Bedrooms: 5
- Bathrooms: 3
- Full bathrooms: 2
- 1/2 bathrooms: 1
Bedroom
- Level: Main
- Dimensions: 11`0" x 9`0"
Bedroom
- Level: Main
- Dimensions: 9`0" x 9`0"
Other
- Level: Main
- Dimensions: 11`0" x 11`0"
Bedroom
- Level: Basement
- Dimensions: 12`0" x 11`0"
Bedroom
- Level: Basement
- Dimensions: 11`0" x 10`0"
Other
- Level: Main
- Dimensions: 0`0" x 0`0"
Other
- Level: Basement
- Dimensions: 0`0" x 0`0"
Other
- Level: Main
- Dimensions: 0`0" x 0`0"
Dining room
- Level: Main
- Dimensions: 9`0" x 8`0"
Other
- Level: Main
- Dimensions: 7`0" x 6`0"
Other
- Level: Lower
- Dimensions: 9`0" x 6`0"
Family room
- Level: Basement
- Dimensions: 20`0" x 11`6"
Other
- Level: Basement
- Dimensions: 0`0" x 0`0"
Kitchen
- Level: Main
- Dimensions: 13`0" x 9`0"
Laundry
- Level: Basement
- Dimensions: 11`0" x 10`0"
Living room
- Level: Main
- Dimensions: 13`0" x 12`0"
Heating
- Forced Air, Natural Gas
Cooling
- None
Appliances
- Included: Dishwasher, Dryer, Gas Stove, Range Hood, Refrigerator, Washer
- Laundry: In Basement, Laundry Room
Features
- Ceiling Fan(s), Central Vacuum, Walk-In Closet(s)
- Flooring: Carpet, Laminate, Linoleum
- Basement: Full
- Has fireplace: No
Interior area
- Total interior livable area: 1,088 sqft
Video & virtual tour
Property
Parking
- Total spaces: 2
- Parking features: Off Street
Features
- Levels: One,Bi-Level
- Stories: 1
- Patio & porch: Deck
- Exterior features: Private Entrance, Private Yard
- Fencing: Fenced
- Frontage length: 4.55M 14`11"
Lot
- Size: 6,969 Square Feet
- Features: Back Lane, Back Yard
Details
- Parcel number: 56632414
- Zoning: R1C
Construction
Type & style
- Home type: SingleFamily
- Property subtype: Single Family Residence
Materials
- Stucco
- Foundation: Concrete Perimeter
- Roof: Asphalt Shingle
Condition
- New construction: No
- Year built: 1996
Community & HOA
Community
- Features: Street Lights
- Subdivision: NONE
HOA
- Has HOA: No
Location
- Region: Whitecourt
Financial & listing details
- Price per square foot: C$276/sqft
- Date on market: 9/13/2026
- Inclusions: Town garbage can
Price history
Price history is unavailable.
Public tax history
Tax history is unavailable.
Climate risks
Neighborhood: T7S
Nearby schools
GreatSchools rating
No schools nearby
We couldn't find any schools near this home.
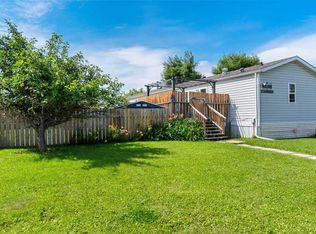
Similar homes
- C$298,0004 bd3 ba1.1k sqft33 S Graham Rd, Whitecourt, AB T7S 1B7For Sale
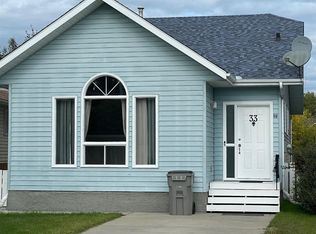 MLS ID #A2348490, Jim Mcgrath, Associate, Re/Max Advantage (Whitecourt). courtesy of Pillar9 System
 - C$365,0004 bd3 ba1.1k sqft57 S Atkinson Cres, Whitecourt, AB T7S 1C7For Sale
 MLS ID #A2333326, Amanda Stanchfield, Associate, Re/Max Advantage (Whitecourt). courtesy of Pillar9 System
 - C$289,0003 bd2 ba1.5k sqft34 S Gunderson Dr, Whitecourt, AB T7S 0C5For Sale
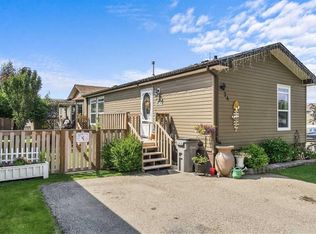 MLS ID #A2332013, Janet Kuehn, Broker, Royal Lepage Modern Realty. courtesy of Pillar9 System
 - C$349,9003 bd2 ba1k sqft41 E Lyons Cres, Whitecourt, AB T7S 1B9For Sale
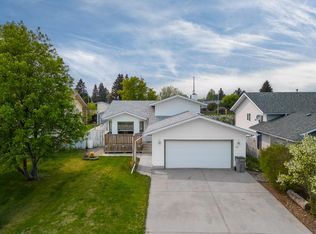 MLS ID #A2346405, Amanda Stanchfield, Associate, Re/Max Advantage (Whitecourt). courtesy of Pillar9 System
