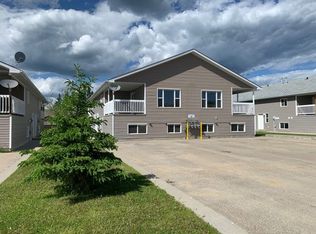
Welcome to this nicely updated 2-storey townhouse offering just over 1,400 sq. ft. of comfortable living space, 3 bedrooms and 2 bathrooms. A great option for a first-time buyer, growing family or investor, this home offers plenty of space and a convenient location close to schools, the golf course, walking trails, Festival Park and bus stops. The main floor features a bright front living room, dining area and updated kitchen, plus a second flexible living/dining space at the back of the home that could also make a great home office, playroom or additional family room. The basement offers a spacious rec room for even more living space. Upstairs you’ll find 3 bedrooms, including a generous primary bedroom with a large walk-in closet and charming wainscoting. The home has been nicely updated with newer windows, beautiful hardwood and tile flooring, and brand new shingles installed just last week. Outside, enjoy the fenced backyard with convenient rear parking, plus additional street parking. With its functional layout, thoughtful updates and great location, this is a home that offers excellent value for both homeowners and investors!
For sale
C$225,000
30 E Cochrane Rd, Whitecourt, AB T7S 1C2
3beds
1,442sqft
Townhouse
Built in 1978
2,613 Square Feet Lot
$-- Zestimate®
C$156/sqft
C$-- HOA
What's special
Dining areaUpdated kitchenGenerous primary bedroomLarge walk-in closetCharming wainscotingNewer windowsFenced backyard
- 5 days
- 9
- 0
Zillow last checked:
Listing updated:
Listed by:
Amanda Stanchfield, Associate,
Re/Max Advantage (Whitecourt)
Source: courtesy of Pillar9 System,MLS®#: A2343777 Originating MLS®#: Alberta West Realtors Association
Originating MLS®#: Alberta West Realtors AssociationFacts & features
Interior
Bedrooms & bathrooms
- Bedrooms: 3
- Bathrooms: 2
- Full bathrooms: 1
- 1/2 bathrooms: 1
Other
- Level: Upper
- Dimensions: 13`0" x 11`6"
Bedroom
- Level: Upper
- Dimensions: 9`3" x 9`7"
Bedroom
- Level: Upper
- Dimensions: 9`3" x 9`0"
Other
- Level: Upper
Other
- Level: Main
Dinette
- Level: Main
- Dimensions: 8`0" x 9`11"
Family room
- Level: Main
- Dimensions: 9`7" x 19`2"
Other
- Level: Basement
- Dimensions: 12`6" x 19`0"
Game room
- Level: Basement
- Dimensions: 18`0" x 12`5"
Kitchen
- Level: Main
- Dimensions: 11`5" x 11`7"
Living room
- Level: Main
- Dimensions: 13`4" x 11`8"
Walk in closet
- Level: Upper
- Dimensions: 5`5" x 6`9"
Heating
- Forced Air, Natural Gas
Cooling
- None
Appliances
- Included: Dishwasher, Electric Stove, Refrigerator, Washer/Dryer
- Laundry: In Basement
Features
- Closet Organizers
- Flooring: Carpet, Hardwood, Tile
- Windows: Vinyl Windows, Window Coverings
- Basement: Full
- Has fireplace: No
- Common walls with other units/homes: 2+ Common Walls
Interior area
- Total interior livable area: 1,442 sqft
Property
Parking
- Total spaces: 3
- Parking features: Additional Parking, Alley Access, Off Street, Stall
Features
- Levels: Two,2 Storey
- Stories: 1
- Patio & porch: Deck
- Exterior features: Private Yard
- Fencing: Fenced
- Frontage length: 6.10M 20`0"
Lot
- Size: 2,613 Square Feet
- Features: Back Lane, Landscaped, Lawn, Low Maintenance Landscape, Rectangular Lot
Details
- Parcel number: 56947301
- Zoning: R-3
Construction
Type & style
- Home type: Townhouse
- Property subtype: Townhouse
- Attached to another structure: Yes
Materials
- Concrete, Stucco, Wood Frame, Wood Siding
- Foundation: Concrete Perimeter
- Roof: Shingle
Condition
- New construction: No
- Year built: 1978
Community & HOA
Community
- Features: Golf, Park, Playground, Sidewalks, Street Lights
- Subdivision: NONE
HOA
- Has HOA: No
Location
- Region: Whitecourt
Financial & listing details
- Price per square foot: C$156/sqft
- Date on market: 9/9/2026
- Inclusions: NA
Price history
Price history is unavailable.
Public tax history
Tax history is unavailable.
Climate risks
Neighborhood: T7S
Nearby schools
GreatSchools rating
No schools nearby
We couldn't find any schools near this home.


Similar homes
- C$169,0003 bd2 ba1.1k sqft12B N Blueberry Dr, Whitecourt, AB T7S 1G7For Sale
 MLS ID #A2343669, Paul Chauvet, Broker, Exit Realty Results. courtesy of Pillar9 System
 - C$249,9004 bd2 ba828 sqft5536 E Wagoner Cres, Whitecourt, AB T7S 1A8For Sale
 MLS ID #A2339974, Amanda Stanchfield, Associate, Re/Max Advantage (Whitecourt). courtesy of Pillar9 System
 - C$191,0003 bd2 ba1.2k sqft10 N Auttreaux Dr, Whitecourt, AB T7S 1C8For Sale
 MLS ID #A2332928, Janet Kuehn, Broker, Royal Lepage Modern Realty. courtesy of Pillar9 System
 - C$199,0004 bd2 ba1.1k sqft5536 E 47a St, Whitecourt, AB T7S 1B2For Sale
 MLS ID #A2317378, April Smith, Associate, Royal Lepage Modern Realty. courtesy of Pillar9 System
