Tucked away in the peaceful cul-de-sac of Keystone Place, this beautifully maintained modular home offers space, function, and standout features that are hard to find. One of the true highlights is the impressive 16x32 powered outbuilding with a roll-up door, perfect for hobbies, storage, toys, or the ultimate workshop setup. Even with this fantastic addition, the yard still offers an incredible amount of usable outdoor space. Enjoy summer evenings on the spacious deck complete with a built-in pergola, while the tucked-away fenced garden area benefits from ideal southern exposure. The entire property is fully fenced, creating a private and inviting outdoor retreat. Inside, you’ll find an impressive 1,847 sq ft layout designed with comfort and functionality in mind. Featuring 3 bedrooms plus an office, this home offers flexibility for families, guests, or working from home. The primary suite feels like a private escape with a walk-in closet and a spa-inspired ensuite showcasing a jetted tub, steam shower, makeup vanity, and beautiful cabinetry. The kitchen is both stylish and functional with rich cabinetry and a layout that flows effortlessly into the dining and living spaces. A cozy gas fireplace anchors the living room, while the dining area is surrounded by an abundance of windows that fill the home with natural light and provide peaceful views of the beautifully kept yard. This is the kind of property that blends everyday comfort with those extra features buyers dream about.
For sale
C$239,000
27 Keystone Pl, Whitecourt, AB T7S 0B2
3beds
1,847sqft
Mobile Home
Built in 2007
-- sqft lot
$-- Zestimate®
C$129/sqft
C$-- HOA
What's special
Walk-in closetBeautifully kept yard
- 153 days
- 20
- 1
Zillow last checked:
Listing updated:
Listed by:
Lexi Ames, Associate,
Re/Max Advantage (Whitecourt)
Source: courtesy of Pillar9 System,MLS®#: A2310615 Originating MLS®#: Alberta West Realtors Association
Originating MLS®#: Alberta West Realtors AssociationFacts & features
Interior
Bedrooms & bathrooms
- Bedrooms: 3
- Bathrooms: 2
- Full bathrooms: 2
Bedroom
- Level: Main
- Dimensions: 10`11" x 0`2"
Bedroom
- Level: Main
- Dimensions: 13`5" x 10`9"
Other
- Level: Main
- Dimensions: 13`2" x 13`0"
Other
- Level: Main
- Dimensions: 9`5" x 4`11"
Other
- Level: Main
- Dimensions: 13`0" x 13`10"
Dining room
- Level: Main
- Dimensions: 13`2" x 12`0"
Foyer
- Level: Main
- Dimensions: 10`3" x 12`0"
Other
- Level: Main
- Dimensions: 2`9" x 6`9"
Kitchen
- Level: Main
- Dimensions: 13`4" x 12`8"
Laundry
- Level: Main
- Dimensions: 13`3" x 6`0"
Living room
- Level: Main
- Dimensions: 18`9" x 20`4"
Office
- Level: Main
- Dimensions: 13`7" x 9`5"
Heating
- Forced Air
Appliances
- Included: Dishwasher, Microwave Hood Fan, Refrigerator, Stove(s), Washer/Dryer
- Laundry: Laundry Room
Features
- Flooring: Laminate, Linoleum
- Windows: Window Coverings
- Number of fireplaces: 1
- Fireplace features: Gas, Living Room
Interior area
- Total interior livable area: 1,847 sqft
Property
Parking
- Total spaces: 2
- Parking features: Parking Pad
- Has uncovered spaces: Yes
Features
- Levels: One
- Stories: 1
- Patio & porch: Deck
Details
- On leased land: Yes
- Lease amount: $625
Construction
Type & style
- Home type: MobileManufactured
- Property subtype: Mobile Home
Materials
- Roof: Asphalt Shingle
Condition
- Year built: 2007
Community & HOA
Community
- Features: Playground
- Subdivision: NONE
Location
- Region: Whitecourt
Financial & listing details
- Price per square foot: C$129/sqft
- Date on market: 5/14/2026
- Inclusions: shed, greenhouse, 2 bookcases
Price history
Price history is unavailable.
Public tax history
Tax history is unavailable.
Climate risks
Neighborhood: T7S
Nearby schools
GreatSchools rating
No schools nearby
We couldn't find any schools near this home.
Similar homes
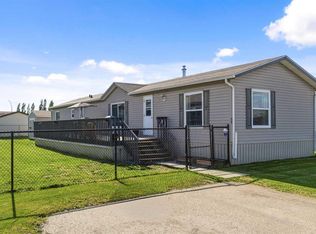
- C$239,0003 bd2 ba1.7k sqft25 Keystone Pl, Whitecourt, AB T7S 0B2For Sale
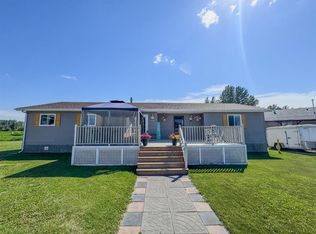 MLS ID #A2294222, April Smith, Associate, Royal Lepage Modern Realty. courtesy of Pillar9 System
 - C$229,0003 bd2 ba1.5k sqft23 Keystone Pl, Whitecourt, AB T7S 0B2For Sale
 MLS ID #A2333277, April Smith, Associate, Royal Lepage Modern Realty. courtesy of Pillar9 System
 - C$174,5003 bd2 ba1.5k sqft53 Keystone Cross, Whitecourt, AB T7S 0B3For Sale
 MLS ID #A2334249, Lexi Ames, Associate, Re/Max Advantage (Whitecourt). courtesy of Pillar9 System
 - C$157,7004 bd2 ba1.5k sqft29 Keystone Pl, Whitecourt, AB T7S 0B2For Sale
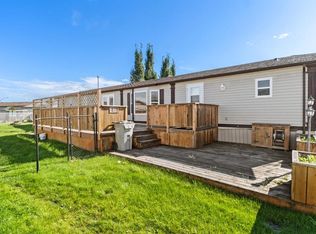 MLS ID #A2343570, Janet Kuehn, Broker, Royal Lepage Modern Realty. courtesy of Pillar9 System
