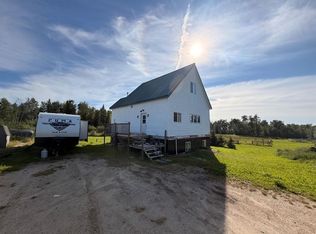
Discover peaceful country living on this beautifully set-up acreage with almost 7 acres ~ an ideal place to raise a family. Outdoors, you’ll find a 30' x 50' Quonset (1982) with a gravel floor providing ample storage, along with a 22' x 28' detached garage (1982). The home, built in 2018, offers 5 bedrooms,3 bathrooms, and an inviting open-concept layout. The main living area features vaulted ceilings, warm neutral tones, and a spacious kitchen complete with a stunning oversized island, rich cabinetry, and a corner pantry. Just off the dining area, a large deck overlooks the trees and a stunning view of fields and skies - a perfect spot for BBQ season or simply relaxing and taking in the ithe view.The primary bedroom is a true retreat with its generous walk-in closet and spa-inspired ensuite.This property is wonderfully private and serene, and it’s already set up for horses with a horse waterer in place. Acreage living at its finest—private, peaceful, and ready for its next family.
For sale
C$579,000
1 E Range Road 110 #590059, Rural Woodlands County, AB T7P 1E8
5beds
1,561sqft
Single Family Residence
Built in 2018
6.97 Acres Lot
$-- Zestimate®
C$371/sqft
C$-- HOA
What's special
Inviting open-concept layoutVaulted ceilingsWarm neutral tonesSpacious kitchenStunning oversized islandRich cabinetryCorner pantry
- 117 days |
- 8 |
- 1 |
Zillow last checked:
Listing updated:
Listed by:
Melinda Grabler, Associate,
Century 21 Masters
Source: courtesy of Pillar9 System,MLS®#: A2307248 Originating MLS®#: Alberta West Realtors Association
Originating MLS®#: Alberta West Realtors AssociationFacts & features
Interior
Bedrooms & bathrooms
- Bedrooms: 5
- Bathrooms: 3
- Full bathrooms: 3
Bedroom
- Level: Main
- Dimensions: 9`9" x 9`9"
Bedroom
- Level: Main
- Dimensions: 11`0" x 10`6"
Other
- Level: Main
- Dimensions: 10`3" x 13`5"
Bedroom
- Level: Basement
- Dimensions: 10`11" x 11`11"
Bedroom
- Level: Basement
- Dimensions: 11`0" x 11`4"
Other
- Level: Main
- Dimensions: 10`2" x 5`6"
Other
- Level: Basement
- Dimensions: 6`3" x 4`8"
Other
- Level: Main
- Dimensions: 12`2" x 5`1"
Dining room
- Level: Main
- Dimensions: 10`0" x 13`5"
Family room
- Level: Basement
- Dimensions: 29`3" x 12`6"
Kitchen
- Level: Main
- Dimensions: 9`0" x 13`5"
Laundry
- Level: Basement
- Dimensions: 10`0" x 10`2"
Living room
- Level: Main
- Dimensions: 9`9" x 9`9"
Heating
- Forced Air, Natural Gas
Cooling
- None
Appliances
- Included: Dishwasher, Electric Stove, Microwave Hood Fan, Refrigerator
- Laundry: In Basement
Features
- Ceiling Fan(s), High Ceilings, Kitchen Island, Open Floorplan, Pantry, Storage, Vaulted Ceiling(s), Walk-In Closet(s)
- Flooring: Carpet, Tile, Vinyl
- Windows: Vinyl Windows
- Basement: Full
- Has fireplace: No
Interior area
- Total interior livable area: 1,561 sqft
Property
Parking
- Total spaces: 2
- Parking features: Double Garage Detached, Driveway, Gravel
- Garage spaces: 2
- Has uncovered spaces: Yes
Features
- Levels: One
- Stories: 1
- Patio & porch: Deck
- Exterior features: Other, Private Yard
- Has spa: Yes
- Spa features: Bath
- Fencing: Partial
- Has view: Yes
Lot
- Size: 6.97 Acres
- Features: Few Trees, Lawn, Private, Views
Details
- Additional structures: Quonset
- Parcel number: 57546453
- Zoning: Forestry
Construction
Type & style
- Home type: SingleFamily
- Architectural style: Acreage with Residence,Bungalow
- Property subtype: Single Family Residence
Materials
- Concrete, Vinyl Siding, Wood Frame
- Foundation: Concrete Perimeter
- Roof: Asphalt Shingle
Condition
- New construction: No
- Year built: 2018
Utilities & green energy
- Sewer: Septic System
- Water: Well
Community & HOA
Community
- Features: Fishing, Golf
- Subdivision: NONE
HOA
- Has HOA: No
Location
- Region: Rural Woodlands County
Financial & listing details
- Price per square foot: C$371/sqft
- Date on market: 5/2/2026
- Inclusions: NONE
Price history
Price history is unavailable.
Public tax history
Tax history is unavailable.
Climate risks
Neighborhood: T7P
Nearby schools
GreatSchools rating
No schools nearby
We couldn't find any schools near this home.
- C$579,0005 bd3 ba1.5k sqft1 Range Road 110 #590059, Rural Woodlands County, AB T7P1E8For Sale

- C$399,9003 bd3 ba1.2k sqft37 NE Range Road 110 #590059, Woodlands County, AB T0E0B0For Sale
- C$399,9003 bd3 ba1.2k sqft37 Range Road 110 #590059, Woodlands County, AB T0E0B0For Sale

- C$459,9003 bd2 ba1.4k sqft590059 NW Range Road 110 #28, Range Rural Woodlands County, AB T7S1W2New Construction

- C$979,0005 bd3 ba1.6k sqft115057 Township Road 592 #1, Woodlands County, AB T0E0B0For Sale
- C$619,9005 bd3 ba2.4k sqft2 N Range Road 112 #590075, Woodlands County, AB T0E0B0For Sale
- C$123,9009.24 acres1 Eastwood Ridge Ests, Woodlands County, AB T7S1N5Lot/Land
- C$119,9907.44 acres3 Eastwood Ridge Ests, Woodlands County, AB T7S2A2Lot/Land
Similar homes
- C$579,0005 bd3 ba1.5k sqft1 Range Road 110 #590059, Rural Woodlands County, AB T7P 1E8For SaleCentury 21 Canada
- C$599,9004 bd3 ba2.2k sqft115017 N Township Road 600a, Woodlands County, AB T7S 0B7For Sale
 MLS ID #A2336527, Garry Mindus, Associate, Re/Max Advantage (Whitecourt). courtesy of Pillar9 System
 - C$529,9003 bd3 ba1.6k sqft113033 W Township Rd #592-42, Woodlands County, AB T7S 2A1For Sale
 MLS ID #A2334051, Lexi Ames, Associate, Re/Max Advantage (Whitecourt). courtesy of Pillar9 System
 - C$399,9003 bd3 ba1.2k sqft37 NE Range Road 110 #590059, Woodlands County, AB T0E 0B0For SaleMLS ID #A2315147, Melinda Grabler, Associate, Century 21 Masters. courtesy of Pillar9 System
- C$624,9005 bd4 ba1.4k sqft2 N 592056 Range Rd #121, Woodlands County, AB T7S 1P3For SaleMLS ID #A2319254, Lyndsay Perkins, Associate, Re/Max Advantage (Whitecourt). courtesy of Pillar9 System
- C$550,0004 bd2 ba1.9k sqft101034A E Township Rd #590, Woodlands County, AB T7S 1P3For SaleMLS ID #A2316616, Sherri Gibson, Associate, Century 21 Masters. courtesy of Pillar9 System
- C$550,0004 bd2 ba1.9k sqft101034 A Township Road 590, Woodlands County, AB T0E 0B0For SaleCentury 21 Canada
- C$615,0004 bd3 ba1.2k sqft26 E Range Road 114 #591026, Woodlands County, AB T0E 1N0For SaleMLS ID #A2324872, Janet Kuehn, Broker, Royal Lepage Modern Realty. courtesy of Pillar9 System
- C$459,9003 bd2 ba1.4k sqft590059 NW Range Road 110 #28, Range Rural Woodlands County, AB T7S 1W2New ConstructionMLS ID #A2333993, Elva Roche, Associate, Re/Max Advantage (Whitecourt). courtesy of Pillar9 System
- C$550,0005 bd3 ba1.5k sqft592062 State Highway 32 #6, Woodlands County, AB T7S 1N5For SaleCentury 21 Canada
- C$550,0005 bd3 ba1.5k sqft592062 S Highway 32 #6, Woodlands County, AB T7S 1N5For SaleMLS ID #A2294982, Denine Lozinski, Associate, Century 21 Twin Realty. courtesy of Pillar9 System
- C$574,9006 bd3 ba1.5k sqft18 S Park Ky, Whitecourt, AB T7S 1W9For SaleMLS ID #A2321680, Jim Mcgrath, Associate, Re/Max Advantage (Whitecourt). courtesy of Pillar9 System
- C$475,0004 bd4 ba2.1k sqft114012 Township Rd #592B, Woodlands County, AB T7S 1N4For SaleMLS ID #A2231551, Paul Chauvet, Broker, Exit Realty Results. courtesy of Pillar9 System
- C$795,0005 bd3 ba2.1k sqft101070 S Township Road 594, Woodlands County, AB T0E 0B0For SaleMLS ID #A2313489, Janet Kuehn, Broker, Royal Lepage Modern Realty. courtesy of Pillar9 System
- C$587,5004 bd3 ba1.3k sqft1 NE Park Close, Whitecourt, AB T7S 1S7For SaleMLS ID #A2311888, Amanda Stanchfield, Associate, Re/Max Advantage (Whitecourt). courtesy of Pillar9 System
- C$604,9005 bd3 ba1.6k sqft42 W Riverstone Rd, Whitecourt, AB T7S 0E5For SaleMLS ID #A2327509, Lexi Ames, Associate, Re/Max Advantage (Whitecourt). courtesy of Pillar9 System
- C$615,0005 bd3 ba1.6k sqft45B N Beaver Dr, Whitecourt, AB T7S 1G4For SaleMLS ID #A2319368, Janet Kuehn, Broker, Royal Lepage Modern Realty. courtesy of Pillar9 System
- C$535,0004 bd3 ba1.5k sqft6 W Park Cir, Whitecourt, AB T7S 1H9For SaleMLS ID #A2329227, Janet Kuehn, Broker, Royal Lepage Modern Realty. courtesy of Pillar9 System
- C$449,9005 bd3 ba1.1k sqft66 N Cedar Hts, Whitecourt, AB T7S 0A4For SaleMLS ID #A2333784, Lexi Ames, Associate, Re/Max Advantage (Whitecourt). courtesy of Pillar9 System
- C$385,0002 bd2 ba1.4k sqft58306 N Range Road 92, Lac Ste. Anne County, AB T0E 1N0For SaleMLS ID #A2339318, Janet Kuehn, Broker, Royal Lepage Modern Realty. courtesy of Pillar9 System
