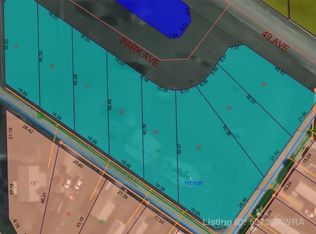
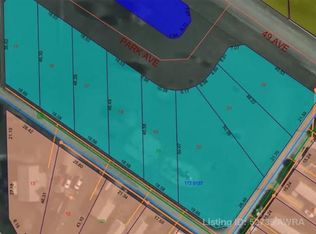
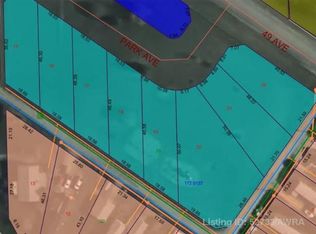
If you’ve been searching for space - inside and out - on a quiet street in Mayerthorpe, this one deserves your attention! Welcome to paradise in Mayerthorpe, a spacious 5 bedroom, 3 bathroom bungalow sitting on the largest lot on the street, just minutes from the school and hospital. Here, there’s room to breathe, grow, and truly enjoy home life. Inside, beautiful hardwood flooring adds warmth and character to the main living areas, and generously sized bedrooms give everyone their own comfortable retreat. Main floor laundry keeps everyday life practical and convenient. Downstairs, the expansive rec room is made for entertaining: perfect for hosting game nights around the pool table or unwinding at your own wet bar. Enjoy in-floor heat in the basement for an added level of comfort. It’s a space designed for connection, laughter, and long evenings with friends. Step outside and you’ll find *new* asphalt shingles, a 45' concrete RV pad, a backyard with plenty of room for kids to play, and space to gather around the firepit on warm summer nights. Whether it’s backyard football, roasting marshmallows, or simply enjoying the quiet, this yard delivers. Complete with a generous double car garage with in-floor heat and thoughtful space throughout, this home blends functionality, lifestyle, and location in one exceptional package. If you’ve been waiting for a home that gives your family room to live fully - this is the one!
For sale
C$419,900
4122 SW 48th Ave, Mayerthorpe, AB T0E 1N0
5beds
1,498sqft
Single Family Residence
Built in 2005
0.33 Acres Lot
$-- Zestimate®
C$280/sqft
C$-- HOA
What's special
Beautiful hardwood flooringGenerously sized bedroomsMain floor laundryWet bar
- 239 days
- 6
- 2
Zillow last checked:
Listing updated:
Listed by:
Jacqueline Richards, Associate,
Re/Max Advantage (Whitecourt),
Rachelle Richards, Associate,
Re/Max Advantage (Whitecourt)
Source: courtesy of Pillar9 System,MLS®#: A2286985 Originating MLS®#: Alberta West Realtors Association
Originating MLS®#: Alberta West Realtors AssociationFacts & features
Interior
Bedrooms & bathrooms
- Bedrooms: 5
- Bathrooms: 3
- Full bathrooms: 3
Other
- Level: Main
- Dimensions: 13`1" x 15`6"
Bedroom
- Level: Main
- Dimensions: 12`11" x 10`10"
Bedroom
- Level: Main
- Dimensions: 13`5" x 11`11"
Bedroom
- Level: Basement
- Dimensions: 13`1" x 10`8"
Bedroom
- Level: Basement
- Dimensions: 13`1" x 10`8"
Other
- Level: Main
- Dimensions: 7`4" x 4`11"
Other
- Level: Basement
- Dimensions: 9`3" x 8`1"
Other
- Level: Main
- Dimensions: 9`4" x 10`4"
Dining room
- Level: Main
- Dimensions: 12`0" x 9`5"
Game room
- Level: Basement
- Dimensions: 25`8" x 15`8"
Kitchen
- Level: Main
- Dimensions: 12`0" x 11`0"
Laundry
- Level: Main
- Dimensions: 6`8" x 5`11"
Living room
- Level: Main
- Dimensions: 16`8" x 15`5"
Living room
- Level: Basement
- Dimensions: 20`3" x 16`8"
Heating
- Radiant Floor, Forced Air, Natural Gas
Cooling
- Central Air
Appliances
- Included: Dishwasher, Electric Oven, Electric Stove, Microwave, Microwave Hood Fan, Refrigerator, Washer/Dryer
- Laundry: Main Level
Features
- Bar, Ceiling Fan(s), Central Vacuum, No Smoking Home, Quartz Counters, Soaking Tub, Vaulted Ceiling(s)
- Flooring: Carpet, Hardwood, Tile, Vinyl
- Windows: Skylight(s), Window Coverings
- Basement: Full
- Has fireplace: No
Interior area
- Total interior livable area: 1,498 sqft
- Finished area above ground: 1,498
- Finished area below ground: 1,498
Property
Parking
- Total spaces: 6
- Parking features: Additional Parking, Boat, Double Garage Attached, Parking Pad, RV Access/Parking
- Attached garage spaces: 2
- Has uncovered spaces: Yes
Features
- Levels: One
- Stories: 1
- Entry location: Ground
- Patio & porch: Deck
- Exterior features: BBQ gas line, Fire Pit
- Fencing: Fenced
- Frontage length: 11.00M 36`1"
Lot
- Size: 0.33 Acres
- Features: Back Lane, Cul-De-Sac, Landscaped, Pie Shaped Lot
Details
- Additional structures: Shed(s)
- Parcel number: 57536716
- Zoning: Residential
Construction
Type & style
- Home type: SingleFamily
- Architectural style: Bungalow
- Property subtype: Single Family Residence
Materials
- Vinyl Siding
- Foundation: Concrete Perimeter
- Roof: Asphalt Shingle
Condition
- New construction: No
- Year built: 2005
Community & HOA
Community
- Features: Park, Playground, Sidewalks
- Subdivision: NONE
HOA
- Has HOA: No
Location
- Region: Mayerthorpe
Financial & listing details
- Price per square foot: C$280/sqft
- Date on market: 2/21/2026
- Date available: 10/30/2026
- Inclusions: Shed, Fire pit, Garden Boxes
Price history
Price history is unavailable.
Public tax history
Tax history is unavailable.
Climate risks
Neighborhood: T0E
Nearby schools
GreatSchools rating
No schools nearby
We couldn't find any schools near this home.
Similar homes
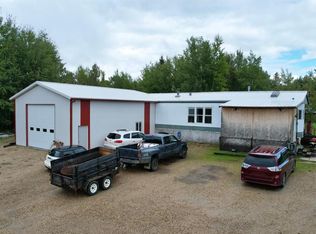
- C$399,0004 bd1 ba1.7k sqft7 S Range Road 112 #585032, Woodlands County, AB T0E 0B0For Sale
 MLS ID #A2341792, Janet Kuehn, Broker, Royal Lepage Modern Realty. courtesy of Pillar9 System
 - C$449,0003 bd2 ba1.4k sqft55418 Range Road 70, Rural Lac Ste Anne County, AB T0W 2A0For Sale
 MLS ID #E4479773, Mark Gray, Exp Realty. RAE
 - C$359,9993 bd3 ba1.2k sqft37 NE Range Road 110 #590059, Woodlands County, AB T0E 0B0For Sale
 MLS ID #A2315147, Melinda Grabler, Associate, Century 21 Masters. courtesy of Pillar9 System
 - C$359,9993 bd3 ba1.2k sqft37 Range Road 110 #590059, Woodlands County, AB T0E 0B0For Sale
 Century 21 Canada
