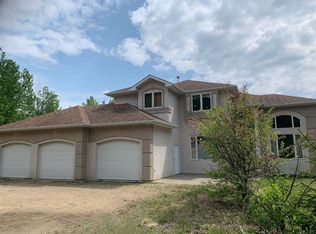
Welcome to your new country home, located right on the pavement just two miles east of Blue Ridge, Alberta. This property offers plenty of room to move, anchored by a solid family home, a 24' x 28' double car garage, and a 60' x 40' shop. Built for serious work and storage, the shop features a heavy-duty 5,200 lb concrete floor, 17-foot ceilings, and a 14-foot-wide by 16-foot-high overhead door that easily fits large equipment or an RV. The land itself is already cross-fenced, having originally been set up for alpacas. Outside, you can enjoy the quiet country views from the large front covered deck, or head over to the side covered deck, which is the perfect spot to sit back and watch the sunsets. Inside, the home is built for Alberta winters with R28 insulated exterior walls. The main floor features a comfortable open-concept layout with real hardwood floors running through the living room, a large kitchen, and a big dining area made for family meals. The kitchen is equipped with a new gas stove from April of this year, a fridge about 2 years old, and a 2010 dishwasher. For added convenience, the laundry room is located right on the main floor, and the entire house is serviced by a central vacuum system. The primary bedroom provides plenty of space at 16' x 20' and includes a walk-in closet and a 3-piece ensuite, alongside two more main-floor bedrooms. The solid craftsmanship is noticed in the tall wood baseboards and solid wood interior doors. Downstairs, the walk-out basement has its own separate entrance and functions as a full living suite. Thanks to tall ceilings and big windows, the space is bright and welcoming, featuring a second full kitchen, three more large bedrooms, and a family room. The mechanical systems are well-maintained and robust,. A 200-amp electrical service is in the house. Heating is handled by a combination of cozy in-floor heat (downstairs) and a forced-air system, featuring a high-efficiency furnace that was brand new in April of this year and a heat exchanger that is about 4 to 5 years old. The hot water tank was replaced in 2017. The water system includes a well pressure tank that is roughly 5 years old and a 60-foot-deep water well with a 24-inch casing that is about 32 years old. An RO system is included for drinking water. Built with efficiency and quality finishes in mind, this acreage is ready for its next chapter.
For sale
C$795,000
101070 S Township Road 594, Woodlands County, AB T0E 0B0
5beds
2,140sqft
Single Family Residence
Built in 2004
9.56 Acres Lot
$-- Zestimate®
C$371/sqft
C$-- HOA
What's special
Solid family homeQuiet country viewsLarge front covered deckSide covered deckComfortable open-concept layoutReal hardwood floorsLarge kitchen
- 92 days |
- 5 |
- 0 |
Zillow last checked:
Listing updated:
Listed by:
Janet Kuehn, Broker,
Royal Lepage Modern Realty,
Lynden Kuehn, Associate,
Royal Lepage Modern Realty
Source: courtesy of Pillar9 System,MLS®#: A2313489 Originating MLS®#: Alberta West Realtors Association
Originating MLS®#: Alberta West Realtors AssociationFacts & features
Interior
Bedrooms & bathrooms
- Bedrooms: 5
- Bathrooms: 3
- Full bathrooms: 2
- 1/2 bathrooms: 1
Bedroom
- Level: Basement
- Dimensions: 15`0" x 19`0"
Bedroom
- Level: Basement
- Dimensions: 17`0" x 13`0"
Bedroom
- Level: Main
- Dimensions: 13`0" x 13`0"
Bedroom
- Level: Main
- Dimensions: 14`0" x 12`0"
Other
- Level: Main
- Dimensions: 15`0" x 19`0"
Other
- Level: Basement
Other
- Level: Main
Other
- Level: Main
Other
- Level: Lower
- Dimensions: 24`0" x 4`0"
Other
- Level: Main
- Dimensions: 9`0" x 4`0"
Family room
- Level: Basement
- Dimensions: 15`0" x 34`0"
Other
- Level: Basement
- Dimensions: 13`0" x 8`0"
Kitchen
- Level: Basement
- Dimensions: 13`6" x 12`0"
Other
- Level: Main
- Dimensions: 18`0" x 16`0"
Laundry
- Level: Main
- Dimensions: 10`0" x 7`0"
Living room
- Level: Main
- Dimensions: 16`0" x 17`0"
Storage
- Level: Basement
- Dimensions: 23`0" x 7`0"
Heating
- Boiler, High Efficiency, Radiant Floor, Forced Air, Natural Gas, Zoned
Cooling
- None
Appliances
- Included: Refrigerator
- Laundry: Laundry Room, Main Level
Features
- Bar, Ceiling Fan(s), Central Vacuum, Closet Organizers, High Ceilings, Kitchen Island, Natural Woodwork, No Animal Home, No Smoking Home, Open Floorplan, Pantry, Separate Entrance, Storage, Walk-In Closet(s)
- Flooring: Carpet, Ceramic Tile, Hardwood
- Windows: Vinyl Windows
- Basement: Full
- Has fireplace: No
Interior area
- Total interior livable area: 2,140 sqft
Video & virtual tour
Property
Parking
- Total spaces: 6
- Parking features: Double Garage Detached, Quad or More Detached
- Garage spaces: 6
Features
- Levels: One
- Stories: 1
- Patio & porch: Deck, Side Porch
- Exterior features: Private Entrance
- Has spa: Yes
- Spa features: Bath
- Fencing: Fenced
Lot
- Size: 9.56 Acres
- Features: Back Yard, Corner Lot, Creek/River/Stream/Pond, Front Yard, Fruit Trees/Shrub(s)
Details
- Additional structures: Shop
- Zoning: Country Residential
Construction
Type & style
- Home type: SingleFamily
- Architectural style: Acreage with Residence,Bungalow
- Property subtype: Single Family Residence
Materials
- Stucco
- Foundation: Concrete Perimeter
- Roof: Metal
Condition
- New construction: No
- Year built: 2004
Utilities & green energy
- Sewer: Private Sewer, Septic Tank
- Water: Private, Well
Community & HOA
Community
- Features: Other
- Subdivision: NONE
HOA
- Has HOA: No
Location
- Region: Woodlands County
Financial & listing details
- Price per square foot: C$371/sqft
- Date on market: 5/24/2026
- Inclusions: tarped shed and white shed
Price history
Price history is unavailable.
Public tax history
Tax history is unavailable.
Climate risks
Neighborhood: T0E
Nearby schools
GreatSchools rating
No schools nearby
We couldn't find any schools near this home.
- C$842,0004 bd4 ba2.3k sqft322 N 4th St, Woodlands County, AB T0E0B0For Sale
- C$229,5004 bd2 ba1k sqft130 1st St, Woodlands County, AB T0E0B0For Sale

- C$229,5004 bd2 ba1k sqft130 E 1st St, Woodlands County, AB T0E0B0For Sale
- C$92,9005.39 acres8 Eastwood Ridge Ests, Woodlands County, AB T7S2A2Lot/Land

- C$92,9005.54 acres7 Eastwood Ridge Ests, Woodlands County, AB T7S2A2Lot/Land
- C$92,9005.02 acres7 Eastwood Ridge Ests, Woodlands County, AB T7S2A2Lot/Land
- C$92,9004.99 acres8 Eastwood Ridge Ests, Woodlands County, AB T7S2A2Lot/Land
- C$119,9006.65 acres5 Eastwood Ridge Ests, Woodlands County, AB T7S2A2Lot/Land
Similar homes
- C$842,0004 bd4 ba2.3k sqft322 N 4th St, Woodlands County, AB T0E 0B0For SaleMLS ID #A2311347, Janet Kuehn, Broker, Royal Lepage Modern Realty. courtesy of Pillar9 System
- C$979,0005 bd3 ba1.6k sqft115057 Township Road 592 #1, Woodlands County, AB T0E 0B0For Sale
 Century 21 Canada
 - C$979,0005 bd3 ba1.6k sqft115057 W Township Road 592 #1, Woodlands County, AB T0E 0B0For Sale
 MLS ID #A2292222, Melinda Grabler, Associate, Century 21 Masters. courtesy of Pillar9 System
 - C$785,0004 bd4 ba2.6k sqft29 W Range Road 125 #594028, Woodlands County, AB T0H 1P0For Sale
 MLS ID #A2292226, Sherri Gibson, Associate, Century 21 Masters. courtesy of Pillar9 System
 - C$785,0004 bd4 ba2.6k sqft594028 Range Road 125 #29, Woodlands County, AB T0H 1P0For SaleCentury 21 Canada
- C$550,0004 bd2 ba1.9k sqft101034 A Township Road 590, Woodlands County, AB T0E 0B0For SaleCentury 21 Canada
- C$615,0004 bd3 ba1.2k sqft26 E Range Road 114 #591026, Woodlands County, AB T0E 1N0For SaleMLS ID #A2324872, Janet Kuehn, Broker, Royal Lepage Modern Realty. courtesy of Pillar9 System
- C$599,9004 bd3 ba2.2k sqft115017 N Township Road 600a, Woodlands County, AB T7S 0B7For SaleMLS ID #A2336527, Garry Mindus, Associate, Re/Max Advantage (Whitecourt). courtesy of Pillar9 System
- C$399,9003 bd3 ba1.2k sqft37 NE Range Road 110 #590059, Woodlands County, AB T0E 0B0For SaleMLS ID #A2315147, Melinda Grabler, Associate, Century 21 Masters. courtesy of Pillar9 System
- C$949,9005 bd3 ba1.6k sqft30 W Range Road 122 #590071, Woodlands County, AB T0E 1W0For SaleMLS ID #A2332400, Amanda Stanchfield, Associate, Re/Max Advantage (Whitecourt). courtesy of Pillar9 System
- C$579,0005 bd3 ba1.5k sqft1 Range Road 110 #590059, Rural Woodlands County, AB T7P 1E8For SaleCentury 21 Canada
- C$997,0004 bd3 ba1.4k sqft114052 S Township Rd #592B, Woodlands County, AB T7S 1N8For SaleMLS ID #A2303620, Janet Kuehn, Broker, Royal Lepage Modern Realty. courtesy of Pillar9 System
- C$624,9005 bd4 ba1.4k sqft2 N 592056 Range Rd #121, Woodlands County, AB T7S 1P3For SaleMLS ID #A2319254, Lyndsay Perkins, Associate, Re/Max Advantage (Whitecourt). courtesy of Pillar9 System
- C$799,9995 bd4 ba2.2k sqft4714 S Sakwatamau Dr, Whitecourt, AB T7S 1E5For SaleMLS ID #A2296185, Lexi Ames, Associate, Re/Max Advantage (Whitecourt). courtesy of Pillar9 System
- C$579,0005 bd3 ba1.5k sqft1 E Range Road 110 #590059, Rural Woodlands County, AB T7P 1E8For SaleMLS ID #A2307248, Melinda Grabler, Associate, Century 21 Masters. courtesy of Pillar9 System
- C$529,9003 bd3 ba1.6k sqft113033 W Township Rd #592-42, Woodlands County, AB T7S 2A1For SaleMLS ID #A2334051, Lexi Ames, Associate, Re/Max Advantage (Whitecourt). courtesy of Pillar9 System
- C$550,0004 bd2 ba1.9k sqft101034A E Township Rd #590, Woodlands County, AB T7S 1P3For SaleMLS ID #A2316616, Sherri Gibson, Associate, Century 21 Masters. courtesy of Pillar9 System
- C$725,0006 bd3 ba2.2k sqft39 N Ravine Dr, Whitecourt, AB T7S 1H5For SaleMLS ID #A2306814, Brian W. Ames, Broker, Re/Max Advantage (Whitecourt). courtesy of Pillar9 System
- C$775,0005 bd4 ba2.5k sqft59 W Spruce Rd, Whitecourt, AB T7S 0C7For SaleMLS ID #A2267419, Amanda Stanchfield, Associate, Re/Max Advantage (Whitecourt). courtesy of Pillar9 System
- C$550,0005 bd3 ba1.5k sqft592062 S Highway 32 #6, Woodlands County, AB T7S 1N5For SaleMLS ID #A2294982, Denine Lozinski, Associate, Century 21 Twin Realty. courtesy of Pillar9 System
