Secluded elegance close to town on a private acreage setting with town water and paved to the entrance . Located only minutes from town in the Upper Baxter Heights subdivision this stunning home is perfect for your family . There are so many stunning features its a must to add to your viewing list . There is featured in the home on the main floor you enter into the grand main level with a gourmet kitchen featuring stainless upgraded appliances , upgraded cabinets, heated tile flooring, walk thru pantry, wine fridge,unlimited storage and counter space . A truly dream kitchen. Main floor also has a stunning living room, dining area, bedroom or office and a 2 piece bath with heated flooring . Upstairs the primary bedroom overlooks the beautiful manicured backyard with all its fantastic stonework and great firepit area. This bedroom features a walk in closet, makeup desk area and a beautiful 5 pce ensuite . There are 2 more large bedrooms in this level both featuring window benches. also another 4 piece bath including a laundry chute . Downstairs is an entertainers dream ...a bright walkout basement features a family room with fireplace, a kitchenette area to make all entertaining in this area easy, walkout to the beautiful backyard patio ( area for a hottub if u like) and down to the spectacular firepit . Did i mention the indoor pool?? This feature has no explanation ! just lots of fun! There is exposed aggregate deck off the upper kitchen with covered gazebos, house is air conditioned, attached is a triple heated garage . the lovely grounds are a true gem , very secluded and there is approx 2 acres that is fenced and ready for horses . There are so many outstanding features to this property it must be seen to be totally appreciated . 5 bedrooms, 4 baths, 3 car garage , walkout basement , secluded , town water, pavement to entrance and move in ready . This summary checks all the boxes on your wishlist .
For sale
C$785,000
29 W Range Road 125 #594028, Woodlands County, AB T0H 1P0
4beds
2,688sqft
Single Family Residence
Built in 2001
6.97 Acres Lot
$-- Zestimate®
C$292/sqft
C$-- HOA
What's special
Private acreage settingPaved to the entranceUpgraded cabinetsHeated tile flooringWalk thru pantryWine fridgeDining area
- 172 days
- 14
- 0
Likely to sell faster than
Zillow last checked:
Listing updated:
Listed by:
Sherri Gibson, Associate,
Century 21 Masters
Source: courtesy of Pillar9 System,MLS®#: A2292226 Originating MLS®#: Alberta West Realtors Association
Originating MLS®#: Alberta West Realtors AssociationFacts & features
Interior
Bedrooms & bathrooms
- Bedrooms: 4
- Bathrooms: 4
- Full bathrooms: 3
- 1/2 bathrooms: 1
Other
- Level: Second
- Dimensions: 18`4" x 16`5"
Bedroom
- Level: Second
- Dimensions: 15`8" x 12`2"
Bedroom
- Level: Second
- Dimensions: 15`9" x 14`6"
Bedroom
- Level: Basement
- Dimensions: 13`11" x 13`8"
Other
- Level: Main
Other
- Level: Second
Other
- Level: Basement
Other
- Level: Second
Dining room
- Level: Main
- Dimensions: 13`1" x 12`0"
Family room
- Level: Main
- Dimensions: 18`0" x 19`5"
Game room
- Level: Basement
- Dimensions: 40`5" x 14`5"
Kitchen
- Level: Main
- Dimensions: 13`0" x 20`8"
Laundry
- Level: Main
- Dimensions: 9`4" x 14`7"
Living room
- Level: Main
- Dimensions: 13`10" x 11`11"
Office
- Level: Main
- Dimensions: 14`2" x 12`0"
Other
- Level: Basement
- Dimensions: 42`10" x 26`1"
Pantry
- Level: Main
- Dimensions: 7`6" x 7`10"
Heating
- Fireplace(s), Forced Air, Other
Cooling
- Central Air
Appliances
- Included: Bar Fridge, Dryer, Refrigerator, Stove(s), Washer
- Laundry: Main Level
Features
- Bar, Ceiling Fan(s), Closet Organizers, Solar Tube(s), Vaulted Ceiling(s), Walk-In Closet(s)
- Flooring: Hardwood, Laminate, Tile
- Basement: Full
- Number of fireplaces: 2
- Fireplace features: Family Room, Gas, Living Room, See Remarks, Wood Burning
Interior area
- Total interior livable area: 2,688 sqft
Video & virtual tour
Property
Parking
- Total spaces: 4
- Parking features: Garage - Attached
- Attached garage spaces: 3
Features
- Levels: Two,2 Storey
- Stories: 1
- Patio & porch: Deck, Patio, See Remarks
- Exterior features: Balcony, Private Entrance, Private Yard
- Fencing: Partial
Lot
- Size: 6.97 Acres
- Features: Brush, Conservation, Cul-De-Sac, Fruit Trees/Shrub(s), Gazebo, Gentle Sloping, Lawn, Treed
Details
- Additional structures: Shed(s), Other
- Parcel number: 57555944
- Zoning: CR
Construction
Type & style
- Home type: SingleFamily
- Architectural style: Acreage with Residence
- Property subtype: Single Family Residence
Materials
- Stucco
- Foundation: Concrete Perimeter
- Roof: Asphalt Shingle
Condition
- New construction: No
- Year built: 2001
Utilities & green energy
- Sewer: Septic System
- Water: Public
Community & HOA
Community
- Features: Airport/Runway, Other
- Subdivision: NONE
HOA
- Has HOA: No
Location
- Region: Woodlands County
Financial & listing details
- Price per square foot: C$292/sqft
- Date on market: 3/11/2026
- Inclusions: N/A
Price history
Price history is unavailable.
Public tax history
Tax history is unavailable.
Climate risks
Neighborhood: T0H
Nearby schools
GreatSchools rating
No schools nearby
We couldn't find any schools near this home.
- C$785,0004 bd4 ba2.6k sqft594028 Range Road 125 #29, Woodlands County, AB T0H1P0For Sale
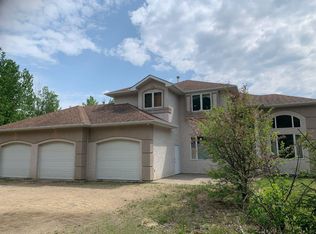
- C$334,5003 bd2 ba1.2k sqft595012 S Range Road 130 LOT 2A, Woodlands County, AB T0E0B0For Sale

- C$169,9004.94 acres6 Elk Ridge Ests, Woodlands County, AB T7S1N9Lot/Land
- C$89,9002.47 acres5 Elk Ridge Ests, Woodlands County, AB T7S1N9Lot/Land

Similar homes
- C$785,0004 bd4 ba2.6k sqft594028 Range Road 125 #29, Woodlands County, AB T0H 1P0For SaleCentury 21 Canada
- C$868,0005 bd3 ba4k sqft590072 Range Road 113 #A, Woodlands County, AB T0H 1P0For Sale
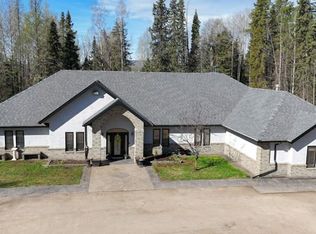 Century 21 Canada
 - C$599,9004 bd3 ba2.2k sqft115017 N Township Road 600a, Woodlands County, AB T7S 0B7For Sale
 MLS ID #A2336527, Garry Mindus, Associate, Re/Max Advantage (Whitecourt). courtesy of Pillar9 System
 - C$619,9005 bd3 ba2.4k sqft2 N Range Road 112 #590075, Woodlands County, AB T0E 0B0For Sale
 MLS ID #A2338351, Lyndsay Perkins, Associate, Re/Max Advantage (Whitecourt). courtesy of Pillar9 System
