Fully renovated. Exceptionally designed. Truly one of a kind.
This showpiece home by Trilang Builders delivers standout craftsmanship, high-end finishes, and unmatched functionality, all set on sought-after Ravine Drive.
A rare triple attached garage with drive-through access to a hidden rear double garage sets this property apart—perfect for vehicles, toys, or workspace. Inside, you're welcomed by soaring ceilings, a striking staircase, and custom built-in storage throughout.
The main floor office with custom cabinetry easily converts to a bedroom. The open-concept layout is built for entertaining, centered around a chef-inspired kitchen with commercial-grade built-in fridge, gas range, quartz countertops, wraparound pantry, and a built-in keg tap.
Step onto the partially covered deck with outdoor cooking space, overlooking a private, mature, treed backyard complete with firepit and seating area.
The living room features a wood-burning fireplace and integrated media. A functional rear mudroom offers built-in storage, main floor laundry, full bath with custom tile shower, and access to the heated garage with epoxy floors, hot/cold water, and glass doors.
Upstairs offers 3 spacious bedrooms, including a standout primary suite with a spa-like ensuite, walk-in closet, and in-suite laundry.
The fully finished walk-out basement—with separate access from both the home and garage—adds a bedroom, family room, full bath, and excellent storage, ideal for guests or extended family.
The yard is meticulously maintained with underground sprinklers, established gardens, mature trees, and stamped concrete throughout.
Over 2,600 sq ft above grade | 4 bed | 4 bath | Triple front + heated rear double garage | Walk-out basement | Prime location near Centennial Park pathways
For sale
C$997,000
48 Ravine Dr, Whitecourt, AB T7S 1H5
4beds
2,644sqft
Single Family Residence
Built in 1987
0.63 Acres Lot
$-- Zestimate®
C$377/sqft
C$-- HOA
What's special
Standout craftsmanshipHigh-end finishesUnmatched functionalitySoaring ceilingsStriking staircaseCustom built-in storage throughoutChef-inspired kitchen
- 109 days |
- 12 |
- 1 |
Zillow last checked:
Listed by:
Barbara Lang,
Century 21 Canada
Source: Century 21 Canada,MLS®#: A2305823
Facts & features
Interior
Bedrooms & bathrooms
- Bedrooms: 4
- Bathrooms: 4
- Full bathrooms: 4
Heating
- Has Heating (Unspecified Type)
Features
- Basement: yes
- Has fireplace: Yes
Interior area
- Total structure area: 2,644
- Total interior livable area: 2,644 sqft
Property
Parking
- Parking features: TRIPLE GARAGE ATTACHED
- Has garage: Yes
Lot
- Size: 0.63 Acres
Construction
Type & style
- Home type: SingleFamily
- Property subtype: Single Family Residence
Condition
- Year built: 1987
Community & HOA
Location
- Region: Whitecourt
Financial & listing details
- Price per square foot: C$377/sqft
- Date on market: 5/7/2026
- Lease term: Contact For Details
Price history
Price history is unavailable.
Public tax history
Tax history is unavailable.
Climate risks
Neighborhood: T7S
Nearby schools
GreatSchools rating
No schools nearby
We couldn't find any schools near this home.
- C$997,0004 bd4 ba2.6k sqft48 S Ravine Dr, Whitecourt, AB T7S1H5For Sale

- C$725,0006 bd3 ba2.2k sqft39 N Ravine Dr, Whitecourt, AB T7S1H5For Sale

- C$535,0004 bd3 ba1.5k sqft6 W Park Cir, Whitecourt, AB T7S1H9For Sale
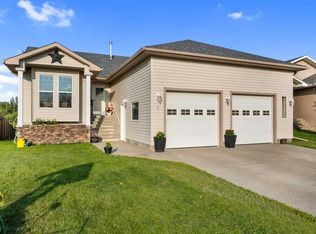
- C$939,9006 bd5 ba4k sqft30 S Ravine Dr, Whitecourt, AB T7S1H5For Sale

- C$889,0007.04 acresNE 24 59 12 W5 Hilltop Subdivision, Whitecourt, AB T7S1H5Lot/Land
- C$574,9006 bd3 ba1.5k sqft18 S Park Ky, Whitecourt, AB T7S1W9For Sale
- C$---- bd-- ba-- sqft57 N Park Dr, Whitecourt, AB T7S1S3Off Market
- C$---- bd1 ba450 sqft3405 Kepler St #STUDIO, Whitecourt, AB T7S0B5Off Market
Similar homes
- C$997,0004 bd4 ba2.6k sqft48 S Ravine Dr, Whitecourt, AB T7S 1H5For SaleMLS ID #A2305823, Barbara Lang, Associate, Century 21 Masters. courtesy of Pillar9 System
- C$725,0006 bd3 ba2.2k sqft39 N Ravine Dr, Whitecourt, AB T7S 1H5For SaleMLS ID #A2306814, Brian W. Ames, Broker, Re/Max Advantage (Whitecourt). courtesy of Pillar9 System
- C$979,0005 bd3 ba1.6k sqft115057 W Township Road 592 #1, Woodlands County, AB T0E 0B0For Sale
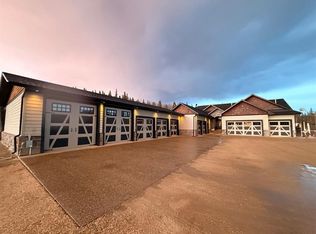 MLS ID #A2292222, Melinda Grabler, Associate, Century 21 Masters. courtesy of Pillar9 System
 - C$997,0004 bd3 ba1.4k sqft114052 S Township Rd #592B, Woodlands County, AB T7S 1N8For Sale
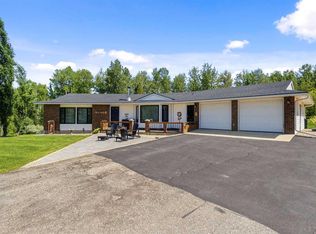 MLS ID #A2303620, Janet Kuehn, Broker, Royal Lepage Modern Realty. courtesy of Pillar9 System
 - C$799,9995 bd4 ba2.2k sqft4714 S Sakwatamau Dr, Whitecourt, AB T7S 1E5For SaleMLS ID #A2296185, Lexi Ames, Associate, Re/Max Advantage (Whitecourt). courtesy of Pillar9 System
- C$535,0004 bd3 ba1.5k sqft6 W Park Cir, Whitecourt, AB T7S 1H9For SaleMLS ID #A2329227, Janet Kuehn, Broker, Royal Lepage Modern Realty. courtesy of Pillar9 System
- C$587,5004 bd3 ba1.3k sqft1 NE Park Close, Whitecourt, AB T7S 1S7For SaleMLS ID #A2311888, Amanda Stanchfield, Associate, Re/Max Advantage (Whitecourt). courtesy of Pillar9 System
- C$685,0006 bd4 ba3.3k sqft113 Park Dr, Whitecourt, AB T7S 1S6For SaleCentury 21 Canada
- C$685,0006 bd4 ba3.3k sqft113 E Park Dr, Whitecourt, AB T7S 1S6For SaleMLS ID #A2304475, Sherri Gibson, Associate, Century 21 Masters. courtesy of Pillar9 System
- C$949,9005 bd3 ba1.6k sqft30 W Range Road 122 #590071, Woodlands County, AB T0E 1W0For SaleMLS ID #A2332400, Amanda Stanchfield, Associate, Re/Max Advantage (Whitecourt). courtesy of Pillar9 System
- C$979,0005 bd3 ba1.6k sqft115057 Township Road 592 #1, Woodlands County, AB T0E 0B0For SaleCentury 21 Canada
- C$574,9006 bd3 ba1.5k sqft18 S Park Ky, Whitecourt, AB T7S 1W9For SaleMLS ID #A2321680, Jim Mcgrath, Associate, Re/Max Advantage (Whitecourt). courtesy of Pillar9 System
- C$799,9003 bd3 ba2.7k sqft55 N Riverdale Bnd, Whitecourt, AB T7S 0G4For SaleMLS ID #A2336664, Lexi Ames, Associate, Re/Max Advantage (Whitecourt). courtesy of Pillar9 System
- C$785,0004 bd4 ba2.6k sqft594028 Range Road 125 #29, Woodlands County, AB T0H 1P0For SaleCentury 21 Canada
- C$775,0005 bd4 ba2.5k sqft59 W Spruce Rd, Whitecourt, AB T7S 0C7For SaleMLS ID #A2267419, Amanda Stanchfield, Associate, Re/Max Advantage (Whitecourt). courtesy of Pillar9 System
- C$785,0004 bd4 ba2.6k sqft29 W Range Road 125 #594028, Woodlands County, AB T0H 1P0For SaleMLS ID #A2292226, Sherri Gibson, Associate, Century 21 Masters. courtesy of Pillar9 System
- C$599,9004 bd3 ba2.2k sqft115017 N Township Road 600a, Woodlands County, AB T7S 0B7For SaleMLS ID #A2336527, Garry Mindus, Associate, Re/Max Advantage (Whitecourt). courtesy of Pillar9 System
- C$624,9005 bd4 ba1.4k sqft2 N 592056 Range Rd #121, Woodlands County, AB T7S 1P3For SaleMLS ID #A2319254, Lyndsay Perkins, Associate, Re/Max Advantage (Whitecourt). courtesy of Pillar9 System
- C$615,0005 bd3 ba1.6k sqft45B N Beaver Dr, Whitecourt, AB T7S 1G4For SaleMLS ID #A2319368, Janet Kuehn, Broker, Royal Lepage Modern Realty. courtesy of Pillar9 System
- C$678,8004 bd4 ba1.9k sqft60 E Pritchard Dr, Whitecourt, AB T7S 0G3For SaleMLS ID #A2292879, Janet Kuehn, Broker, Royal Lepage Modern Realty. courtesy of Pillar9 System
